110 Heywood Road
Arden, NC 28704
Est. $1,769/mo20% down · 7.125% · 30-yrAdjust
- P&I$1,264
- Taxes$147
- Insurance$78
- PMI$0
- HOA$280
Principal, interest, property tax, insurance & HOA. Estimate only — not a loan offer.
$204/Sq Ft
2 bd · 2 ba · 1,148 sqft · $204/sqft
HOA & Association
About This Condo
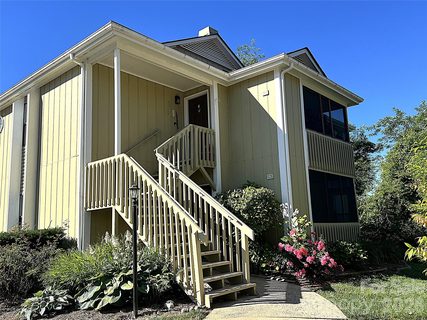
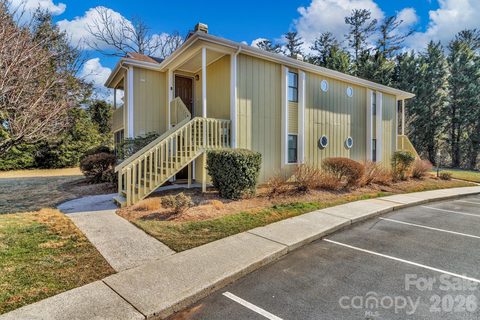
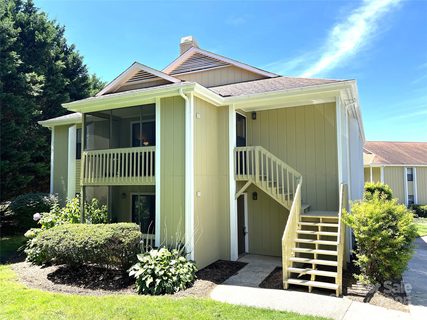
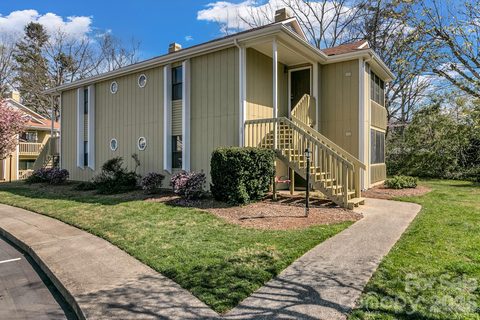
Welcome to easy living in desirable South Asheville! This beautifully refreshed 2-bedroom, 2-bathroom condo offers a comfortable, low-maintenance lifestyle with thoughtful updates throughout. This is one of the larger units in the development with approximately 1148 sq ft.
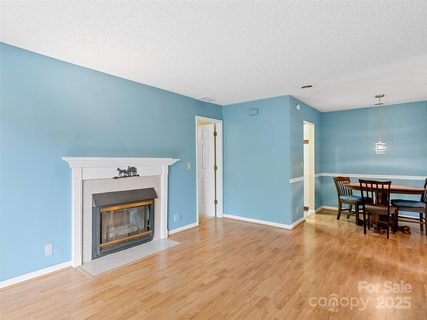
The functional layout provides comfortable living and dining spaces, with two spacious bedrooms and two full baths. Fresh paint and new flooring in most areas creates a bright, clean, move-in-ready feel. The kitchen features a gas stove, new countertops, new dishwasher and new stainless steel sink which adds those modern touches everyone wants.
Spend your afternoons or weekends at the community pool or step outside your living room to enjoy the covered porch that has new carpet and screens. It's perfect for morning coffee, relaxing after a long day, or enjoying the peaceful surroundings. In winter, cozy up in front of the gas fireplace.
Water heater is 2.5 years old and seller is offering a 1 year home warranty thru 2-10 Home Buyer's Warranty. It's conveniently located in Arden with easy access to shopping, dining, recreation, the Asheville Airport, interstate and all that South Asheville has to offer.
A wonderful opportunity for a primary residence, second home, or investment property (no rental cap)! Move right in and enjoy affordable living in the mountains of WNC! Pet restriction to one dog or one cat of no more than 28 lbs.
Please see attachments.
Property history
-
Aug 11, 2026Listed for sale $234,500 ActiveListed 54 Days
-
Aug 4, 2026Sold $205,000 ClosedListed $205,000 · Jun 19, 2026 46 days on market
-
Jul 28, 2026Sold $205,000 ClosedListed $205,000 · Jun 19, 2026 39 days on market
Show 13 more Show less
-
Jul 3, 2026Went pending $205,000 PendingActive -> Pending
-
Jun 19, 2026Previously listed $205,000 Closed
-
Apr 22, 2026Sold $195,000 ClosedListed $195,000 · Mar 4, 2026 49 days on market
-
Apr 16, 2026Sold $195,000 ClosedListed $195,000 · Mar 4, 2026 43 days on market
-
Mar 13, 2026Sold $200,000 ClosedListed $204,000 · Aug 25, 2025 200 days on market
-
Mar 9, 2026Went pending $195,000 PendingActive -> Pending
-
Mar 4, 2026Previously listed $195,000 Closed
-
Feb 27, 2026Sold $200,000 ClosedListed $204,000 · Aug 25, 2025 186 days on market
-
Feb 27, 2026Sold $200,000 ClosedListed $205,000 · Dec 15, 2025 74 days on market
-
Jan 20, 2026Sold $190,000 ClosedListed $197,500 · Jun 2, 2025 232 days on market
-
Jan 16, 2026Sold $190,000 ClosedListed $197,500 · Jun 2, 2025 228 days on market
-
Dec 26, 2025Went pending $197,500 PendingActive -> Pending
-
Dec 17, 2025Went pending $204,000 PendingActive -> Pending
Property Details
Interior Details
- Heating
- Natural Gas
- Flooring
- Vinyl
- Wood
- Room Count
- 4
- Entry Level
- 2
- Door Features
- Screen Door(s)
- Entry Location
- Main
- Half Bathrooms
- 0
- Total Bathrooms
- 2
- Laundry Features
- Main Level
- Main Level Sq Ft
- 1148
- Fireplace Features
- Gas
- Main Level Bedrooms
- 2
- Main Level Full Baths
- 2
- Main Level Half Baths
- 0
Dwelling And Structure
- Construction Type
- Site Built
Square Footage And Levels
- Levels
- One
- Above Grade Finished Area
- 1148
Parking And Garage
- Assigned Spaces
- 2
- Parking Features
- Parking Space(s)
Exterior Features
- Roof
- Composition
- Exterior Features
- Lawn Maintenance
- Storage
- Other - See Remarks
- Construction Materials
- Wood
- Patio And Porch Features
- Covered
- Porch
- Screened
Lot And Land
- Lot Features
- Wooded
Basement And Foundation
- Foundation Details
- Slab
Utilities
- Sewer
- Public Sewer
- Utilities
- Cable Available
- Natural Gas
- Water Source
- City
Financial Information
- Hoa Dues
- Mandatory
- City Taxes Paid To
- No City Taxes Paid
Zoning And Restrictions
- Zoning
- RES
- Restrictions
- Subdivision
- Other - See Remarks
- Subject To Ccrs
- Yes
- Restrictions Description
- one dog or one cat not more than 28 pounds per Declaration
Listed by Martin Luna (828-691-8272) · EXP Realty LLC (888-584-9431)
Location
- Address
- 110 Heywood Road
- City
- Arden, NC 28704
- Community
- Heywood Crossing
Schools
- Elementary
- Estes/Koontz
- Middle
- Valley Springs
- High
- T.C. Roberson
School assignments may change. Contact the school district to confirm.

Details provided by CANOPYMLS as Distributed by MLS Grid and may not match the public record.
IDX information is provided exclusively for consumers’ personal, non-commercial use only; it may not be used for any purpose other than to identify prospective properties consumers may be interested in purchasing. Data is deemed reliable but is not guaranteed accurate by the MLS GRID. Use of this site may be subject to an end user license agreement.
Based on information submitted to the MLS GRID as of Oct 4, 2026. All data is obtained from various sources and may not have been verified by broker or MLS GRID. Supplied Open House Information is subject to change without notice. All information should be independently reviewed and verified for accuracy. Properties may or may not be listed by the office/agent presenting the information.
Some IDX listings have been excluded from this website.
Any use by you of search facilities of data on the site, other than by a consumer looking to purchase real estate, is prohibited.
DMCA Notice: Palmetto Park Realty respects the intellectual property rights of others. If you believe that your work has been copied in a way that constitutes copyright infringement, please provide our designated agent with written notice containing the following information: (1) identification of the copyrighted work claimed to have been infringed; (2) identification of the material that is claimed to be infringing; (3) your contact information; (4) a statement that you have a good faith belief that use of the material is not authorized; and (5) a statement that the information in the notification is accurate and you are authorized to act on behalf of the copyright owner.
Please send DMCA notices to: hello@palmettopark.com