110 Heywood Road
Arden, NC 28704
$208/Sq Ft
Sold
2 bd · 2 ba · 936 sqft · $208/sqft
HOA & Association
About This Condo
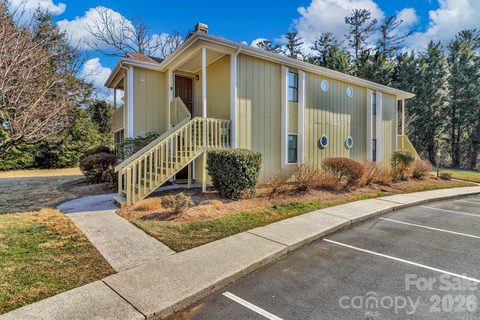
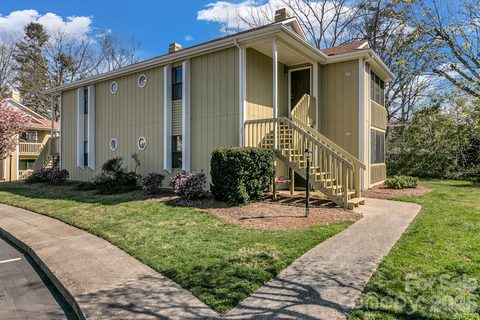
Welcome to 110 Heywood Road #12B, a well-maintained 2-bedroom, 2-bath condo in the Heywood Crossings community of South Asheville. This second-floor unit features a private balcony—an ideal spot to enjoy your morning coffee or unwind in the evening.
The condo has a strong rental history, having been consistently used as a long-term rental, making it a solid option for investors or buyers seeking flexibility.
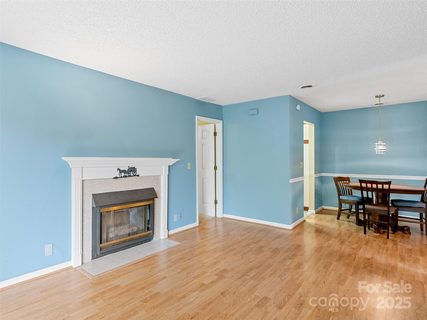
Inside, you’ll find durable LVP flooring throughout the main living areas and carpeted bedrooms for added comfort. The split-bedroom floor plan offers privacy, and the washer and dryer are included for convenience. The open living and dining space connects seamlessly to the balcony, creating an easy flow for everyday living.
Residents of Heywood Crossings enjoy access to a community pool, grilling stations, and picnic areas. Located just minutes from Asheville Regional Airport, major shopping centers, restaurants, grocery stores, and quick highway access, this property combines practicality with an excellent South Asheville location.
Gas furnace, central air, hot water heater, and several updates done between 2017 and 2018.
Whether you’re purchasing for yourself or as an income-producing property, 110 Heywood Road #12B is a smart choice in a highly convenient area.
Property history
-
Jun 26, 2026Status changed to Off Market $215,000 Off MarketActive -> Off Market
-
Apr 22, 2026Sold $195,000 ClosedListed $195,000 · Mar 4, 2026 49 days on market
-
Apr 16, 2026Sold $195,000 ClosedListed $195,000 · Mar 4, 2026 43 days on market
Show 14 more Show less
-
Mar 13, 2026Sold $200,000 ClosedListed $204,000 · Aug 25, 2025 200 days on market

-
Mar 9, 2026Went pending $195,000 PendingActive -> Pending
-
Mar 4, 2026Previously listed $195,000 Closed
-
Feb 27, 2026Sold $200,000 ClosedListed $204,000 · Aug 25, 2025 186 days on market
-
Feb 27, 2026Sold $200,000 ClosedListed $205,000 · Dec 15, 2025 74 days on market
-
Feb 23, 2026Status changed to Off Market $215,000 Off MarketActive -> Off Market
-
Jan 20, 2026Sold $190,000 ClosedListed $197,500 · Jun 2, 2025 232 days on market
-
Jan 16, 2026Sold $190,000 ClosedListed $197,500 · Jun 2, 2025 228 days on market
-
Dec 26, 2025Went pending $197,500 PendingActive -> Pending
-
Dec 17, 2025Went pending $204,000 PendingActive -> Pending
-
Dec 15, 2025Previously listed $205,000 Closed
-
Nov 25, 2025Price reduced $204,000 ClosedWas $209,900
-
Oct 13, 2025Price reduced $197,500 ClosedWas $216,775
-
Apr 7, 2025Listed for sale $215,000 Off MarketApr 16, 2026
Property Details
Interior Details
- Heating
- Central
- Heat Pump
- Flooring
- Carpet
- Vinyl
- Sqftmain
- 936
- Roomcount
- 7
- Sqftlower
- 0
- Sqftthird
- 0
- Sqftupper
- 0
- Bedroommain
- 2
- Entry Level
- 2
- Fullbathmain
- 2
- Halfbathmain
- 0
- Door Features
- Sliding Doors
- Half Bathrooms
- 0
- Total Bathrooms
- 2
- Laundry Features
- In Unit
- Main Level
- Interior Features
- Split Bedroom
- Mainlevelgarageyn
- 0
- Sqftunheatedtotal
- 0
- Fireplace Features
- Family Room
- Gas
- Gas Log
- Sqfttotalpropertyhla
- 936
- Sqftsecondlivingquartershla
- 0
Square Footage And Levels
- Levels
- Two
- Above Grade Finished Area
- 936
- Below Grade Finished Area
- 0
Parking And Garage
- Parking Features
- Assigned
- Parking Space(s)
Exterior Features
- Roof
- Architectural Shingle
- Exterior Features
- Lawn Maintenance
- Other - See Remarks
- Construction Materials
- Wood
- Patio And Porch Features
- Balcony
- Covered
Lot And Land
- Lot Features
- Level
Basement And Foundation
- Foundation Details
- Slab
Utilities
- Sewer
- Private Sewer
- Water Source
- City
Financial Information
- Citytaxespaidto
- Skyland
- Hoasubjecttodues
- Mandatory
Zoning And Restrictions
- Zoningspecification
- R-3
Pool And Spa
- Private Pool
- true
- Pool Features
- Fenced
- In Ground
- Outdoor Pool
Listed by Steven Owens (828-450-0116) · Keller Williams Biltmore Village (828-771-2329)
Location
- Address
- 110 Heywood Road
- City
- Arden, NC 28704
- Community
- Heywood Crossing
Schools
- Elementary
- William Estes
- Middle
- Valley Springs
- High
- T.C. Roberson
School assignments may change. Contact the school district to confirm.

Details provided by CANOPYMLS as Distributed by MLS Grid and may not match the public record.
IDX information is provided exclusively for consumers’ personal, non-commercial use only; it may not be used for any purpose other than to identify prospective properties consumers may be interested in purchasing. Data is deemed reliable but is not guaranteed accurate by the MLS GRID. Use of this site may be subject to an end user license agreement.
Based on information submitted to the MLS GRID as of Apr 22, 2026. All data is obtained from various sources and may not have been verified by broker or MLS GRID. Supplied Open House Information is subject to change without notice. All information should be independently reviewed and verified for accuracy. Properties may or may not be listed by the office/agent presenting the information.
Some IDX listings have been excluded from this website.
Any use by you of search facilities of data on the site, other than by a consumer looking to purchase real estate, is prohibited.
DMCA Notice: Palmetto Park Realty respects the intellectual property rights of others. If you believe that your work has been copied in a way that constitutes copyright infringement, please provide our designated agent with written notice containing the following information: (1) identification of the copyrighted work claimed to have been infringed; (2) identification of the material that is claimed to be infringing; (3) your contact information; (4) a statement that you have a good faith belief that use of the material is not authorized; and (5) a statement that the information in the notification is accurate and you are authorized to act on behalf of the copyright owner.
Please send DMCA notices to: hello@palmettopark.com