700 Watermarke Lane
Anderson, SC 29625
$208/Sq Ft
Sold
4 bd · 3 ba · 2,577 sqft · $208/sqft
Waterfront
HOA & Association
- Common Area Ins.
- Electricity
- Maintenance Structure
- Gas
- Insurance
- Maintenance Grounds
- Pest Control
- Pool
- Recreation Facilities
- Street Lights
- Trash
- Termite Contract
- By-Laws
- Parking
- Restrictive Covenants
About This Condo
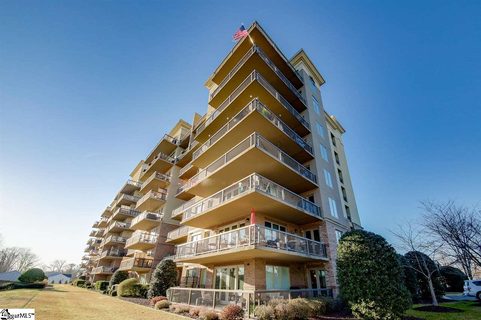
Good morning Sunshine! Every cloudless day you'll be greeted by the first light inside this eastern corner condo. Wrap around and covered balcony gives you two sliding doors to access, one from living room and other from the dining area.
Beginning at your mostly private front door, shiny laminate flooring leads you to almost 2600 sq. ft. The first room on your left coming in, is the almost 12x13 bedroom that has an eastern window.
Next wall over is the 14 ft long guest bath which would be easy to install a pocket door, this would allow en suite bath usage. To your right are bedrooms 3 and 4 with full bath at the end of that hall. Walking towards the kitchen you will see on your left the 14 ft deep laundry room with granite countertops and utility sink.
A full size walk in pantry to right on your way to the kitchen. Uba tuba granite countertops sparkle with the under cabinet lighting and new tiled back splash. These stainless appliances are like new due to the original owners hardly using them.
Now to natures art show... The grand white columns starting on your left begins your formal dining room to the end windows. Additional seating area between the dining and living room gives you the sliding doors with screens.
Remote controlled electronic shades offer convenience. Don't wait any longer, walk out and enjoy the corner wrap around balcony. On to the master's suite you will appreciate the split floor plan and complete private balcony.
As you can see, a king bed with extra furniture fits nicely. This would not be complete with out a walk in closet. The plus one soaker tub, double granite sink vanity, plus one shower and toilet with a door will not disappoint.
Convenient trash chute right on your 7th floor, and downstairs right at your end or elevator centrally located, will take you to your mailbox. Clubroom is keypad entry as well as the workout room. Ever need a room for a small party?
As an owner/resident you can reserve the room and enjoy your guests. Through the clubroom is the key fob entrance to our lagoon style pool. There is a handicap elevator to the pool cabana.
Walking the pool area, your ears will enjoy the sound of the Watermarke waterfalls. Now down the steps to your covered boatslip number 7. Watermarke is gated, there are two full time maintenance men that take care of the exterior seven days a week 9 to 12, quarterly exterminating, twice weekly pool maintenance, contracted yard maintenance, exterior lights included in HOA fees and the exterior insurance.
This home is rare considering it's a four bedroom and corner unit on the seventh floor. You will have the taller ceilings with transom windows, the extra square footage in the knock out area of the dining room, balcony covered allows you to enjoy in the hotter months, and you will only have one neighbor beside you. Schedule an appointment to see this...
PLEASE FOLLOW THE CDC GUIDELINES ATTACHED TO THE FRONT DOOR!
Property history
-
Aug 15, 2026Status changed to Off Market $895,000 Off MarketActive -> Off Market 2 MLS regions
-
May 29, 2026Price reduced $895,000 ActiveWas $910,000 2 MLS regions
-
May 28, 2026Price reduced $895,000 Off MarketWas $910,000
Show 4 more Show less
-
Apr 16, 2026Listed for sale $910,000 Off MarketJun 22, 2020 2 MLS regions
-
Jun 22, 2020Sold $537,000 ClosedListed $549,000 · Mar 3, 2020 110 days on market 2 MLS regions
-
Apr 30, 2020Previously listed $549,000 Closed
-
Mar 3, 2020Previously listed $549,000 Closed
Property Details
Property Overview
- County
- Anderson
- Levels
- One
- Architectural Style
- Traditional
Interior Details
- Flooring
- Carpet
- Ceramic Tile
- Laminate
- Appliances
- Cooktop
- Dishwasher
- Disposal
- Electric Cooktop
- Electric Oven
- Free-Standing Electric Range
- Range
- Microwave
- Electric Water Heater
- Laundry Features
- Sink
- 1st Floor
- Walk-in
- Electric Dryer Hookup
- Laundry Room
- Interior Features
- High Ceilings
- Ceiling Fan(s)
- Ceiling Smooth
- Granite Counters
- Open Floorplan
- Soaking Tub
- Walk-In Closet(s)
- Countertops-Other
- Split Floor Plan
- Pantry
Parking And Garage
- Garage Spaces
- 1
- Parking Features
- Attached Carport
- Circular Driveway
- Paved
- Shared Driveway
- Assigned
- Carport
- Covered
Exterior Features
- Roof
- Other
- Driveway
- Attached Carport
- Circular Driveway
- Paved
- Shared Driveway
- Assigned
- Carport
- Covered
- Foundation
- Slab
- Construction
- Brick Veneer
- Stucco
- Exterior Features
- Boat Slip
- Dock
- Balcony
- Elevator
Lot And Land
- Lot Features
- Sidewalk
- Sloped
- Few Trees
- Sprklr In Grnd-Full Yard
- Lot Size Acres
- 0.1
Utilities And Systems
- Cooling
- Electric
- Multi Units
- Heating
- Electric
- Multi-Units
- Utilities
- Sewer Available
- Underground Utilities
- Cable Available
- Water Source
- Private
Tax Information
- Annual Tax
- 1871.2
Community
- Community Features
- Clubhouse
- Common Areas
- Fitness Center
- Gated
- Street Lights
- Pool
- Sidewalks
- Water Access
- Dock
- Lawn Maintenance
- Landscape Maintenance
- Vehicle Restrictions
Listed by Jill R Chapman of BHHS C Dan Joyner - Greer
Location
- Address
- 700 Watermarke Lane
- City
- Anderson, SC 29625
- Community
- Watermarke
- County
- Anderson
Schools
- Elementary
- Mount Lebanon Elementary
- Middle
- Riverside - Anderson 4
- High
- Pendleton
School assignments may change. Contact the school district to confirm.
The information is being provided by Greater Greenville MLS. Information deemed reliable but not guaranteed. Information is provided for consumers’ personal, non-commercial use, and may not be used for any purpose other than the identification of potential properties for purchase. Copyright 2020 Greater Greenville MLS. All Rights Reserved.