612 Wh Kay Lane
Anderson, SC 29621
$155/Sq Ft
Sold
5 bd · 3 ba · 3,399 sqft · $155/sqft
HOA & Association
- Pool
- Street Lights
About This Home
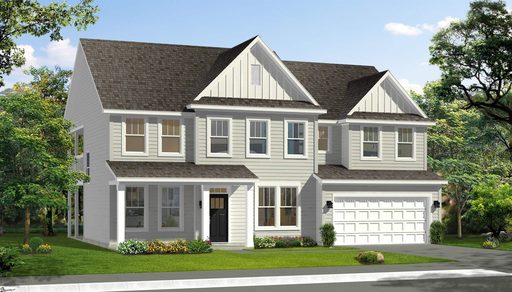
Welcome to Kayfield at Midway! New homes in Anderson featuring resort style amenities including a pool with cabana, pickleball courts, tennis court, greenspace and community park. Exquisite Craftsman-inspired Stonefield residence featuring James Hardie siding and 3400 square feet of thoughtfully designed living space, perfectly suited for both everyday comfort and sophisticated entertaining.
A welcoming covered front porch opens to an elegant foyer, with an adjoining private study with French doors—ideal for a home office or library—and a formal dining room highlighted by striking coffered ceilings. The dining room seamlessly connects to the chef's kitchen through a convenient butler's pantry. Designed as the heart of the home, the expansive kitchen showcases light brown cabinetry, Quartz countertops, a designer tile backsplash, under-cabinet lighting, a curved center island with sink, abundant seating and prep space, a walk-in pantry, and upgraded stainless steel gas appliances.
The adjoining great room is filled with natural light from high ceilings and oversized windows. The breakfast area opens to a covered rear porch overlooking a spacious backyard, offering the perfect setting for outdoor dining and relaxation. A main-level guest suite with a full bath provides exceptional flexibility for visitors or multi-generational living.
Upstairs, the luxurious primary retreat offers trey ceilings, dual vanities, a generous walk-in closet, and tiled shower with seat and frameless glass door . Three additional bedrooms, each featuring walk-in closets, share a well-appointed bath with dual sinks. A spacious loft, convenient walk-in laundry room, and ample storage complete the upper level.
Smart home technology, energy-efficient design, and a dedicated local warranty team ensure long-term comfort and convenience. Kayfield at Midway is under 5 minutes from both Midway Elementary School, Glenview Middle School and T.L.
Hanna High School. Family-friendly community with parks, shopping centers, and restaurants nearby. Minutes from the the North Highway 81 corridor.
Only 10 minutes from I-85 means you will have convenient access to the rest of the upstate. Anderson University, Anderson Mall and all that Downtown Anderson has are within a 15-minute drive away. Enjoy the outdoors with the East West Parkway Trail only 5 minutes away and Lake Hartwell only 10 minutes away!
Property history
-
Sep 24, 2026Sold $525,819 ClosedListed $525,990 · Aug 24, 2026 30 days on market
-
Aug 24, 2026Went pending $525,990 PendingStatus: Pending
-
Aug 24, 2026Previously listed $525,990 Closed
Property Details
Property Overview
- County
- Anderson
- Levels
- Two
- Architectural Style
- Craftsman
Interior Details
- Flooring
- Carpet
- Luxury Vinyl
- Appliances
- Dishwasher
- Disposal
- Free-Standing Gas Range
- Self Cleaning Oven
- Gas Oven
- Microwave
- Gas Water Heater
- Laundry Features
- 2nd Floor
- Walk-in
- Electric Dryer Hookup
- Interior Features
- High Ceilings
- Ceiling Smooth
- Tray Ceiling(s)
- Open Floorplan
- Walk-In Closet(s)
- Coffered Ceiling(s)
- Countertops – Quartz
- Pantry
Parking And Garage
- Garage Spaces
- 2
- Parking Features
- Attached
- Paved
- Garage Door Opener
Exterior Features
- Roof
- Architectural
- Driveway
- Attached
- Paved
- Garage Door Opener
- Foundation
- Slab
- Patio Porch
- Front Porch
- Rear Porch
- Construction
- Hardboard Siding
- Exterior Features
- Under Ground Irrigation
Lot And Land
- Lot Features
- 1/2 Acre or Less
- Corner Lot
- Lot Size Acres
- 0.27
Utilities And Systems
- Sewer
- Public Sewer
- Cooling
- Electric
- Heating
- Natural Gas
- Utilities
- Cable Available
- Water Source
- Public
Community
- Community Features
- Common Areas
- Street Lights
- Pool
- Tennis Court(s)
Primary Suite
- Features
- Double Sink
- Full Bath
- Primary on 2nd Lvl
- Shower Only
- Walk-in Closet
Listed by Chelsea Cathcart of DRB Group South Carolina, LLC
Location
- Address
- 612 Wh Kay Lane
- City
- Anderson, SC 29621
- Community
- Kayfield At Midway
- County
- Anderson
Schools
- Elementary
- Midway
- Middle
- Glenview
- High
- T. L. Hanna
School assignments may change. Contact the school district to confirm.
The information is being provided by Greater Greenville MLS. Information deemed reliable but not guaranteed. Information is provided for consumers’ personal, non-commercial use, and may not be used for any purpose other than the identification of potential properties for purchase. Copyright 2026 Greater Greenville MLS. All Rights Reserved.