612 Walnut Way
Anderson, SC 29626
$191/Sq Ft
Sold
4 bd · 2 ba · 2,145 sqft · $191/sqft
About This Home
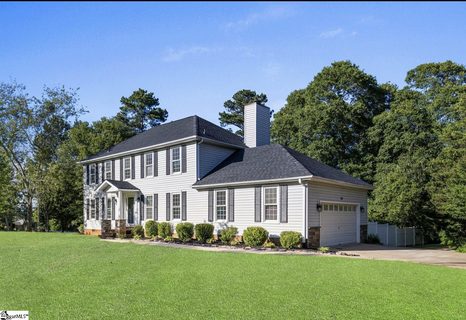
*Price Reduction - As Is Nestled in a sought-after lake community, this beautifully renovated Colonial offers the best of relaxed living with no HOA fee and lake access just around the corner.
Set on a generous corner lot, this home has been thoughtfully updated throughout. The heart of the home is an open-concept kitchen featuring granite countertops, stainless steel appliances, and a spacious eat-in area perfect for family meals or entertaining. Hardwood floors flow throughout the main level, which also includes a formal dining room, a large living area, and a dedicated home office—ideal for today’s remote work needs.
Upstairs, the oversized primary suite boasts a walk-in closet and a stylishly remodeled en-suite bath. Three additional bedrooms, an updated full bathroom, and a separate laundry room provide plenty of space for everyone.
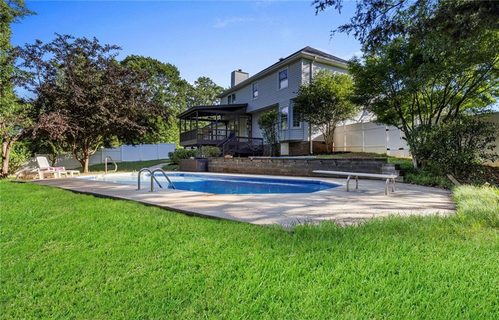
Step outside to your private backyard retreat, complete with a fully fenced yard, updated in-ground pool with new liner, and a large porch —perfect for lounging, dining, or hosting guests in every season.
Additional highlights include an oversized two-car garage, attic storage, and mature landscaping.
Property history
-
Oct 23, 2026Sold $409,000 ClosedListed $399,900 · Apr 30, 2026 176 days on market
-
Sep 29, 2026Went pending $399,900 PendingActive -> Pending
-
Sep 13, 2026Price reduced $399,900 ActiveWas $424,000
Show 13 more Show less
-
Sep 13, 2026Price reduced $399,900 ClosedWas $424,000
-
May 14, 2026Price reduced $424,000 ActiveWas $424,900
-
Apr 30, 2026Previously listed $399,900 Closed
-
Mar 30, 2026Status changed to Off Market $449,900 Off MarketActive -> Off Market
-
Mar 16, 2026Status changed to Off Market $474,900 Off MarketPending -> Off Market
-
Mar 11, 2026Sold $474,900 Off MarketListed $474,900 · Jun 16, 2025 267 days on market
-
Feb 19, 2026Back on market $449,900 ActivePending -> Active
-
Feb 12, 2026Went pending $474,900 PendingOff Market -> Pending
-
Feb 12, 2026Went pending $449,900 PendingActive -> Pending
-
Jan 13, 2026Status changed to Off Market $474,900 Off MarketActive -> Off Market
-
Dec 13, 2025Status changed to Off Market $474,900 Off MarketActive -> Off Market
-
Dec 5, 2025Price reduced $449,900 Off MarketWas $459,900
-
Sep 5, 2025Back on market $474,900 ActiveOff Market -> Active
Property Details
Overview
- Age
- 21-30 Years
- Style
- Traditional
- Levels
- Two
- Security
- SmokeDetectors
Interior Features
- Flooring
- Carpet
- Hardwood
- LuxuryVinylPlank
- Tile
- Appliances
- Dishwasher
- ElectricOven
- ElectricRange
- ElectricWaterHeater
- Microwave
- Room Types
- BreakfastRoomNook
- DiningRoom
- Laundry
- Office
- Total Rooms
- 9
- Interior Features
- CeilingFans
- DualSinks
- Fireplace
- GardenTubRomanTub
- BathInPrimaryBedroom
- PullDownAtticStairs
- ShowerOnly
- CableTv
- WalkInClosets
- WindowTreatments
- BreakfastArea
- SeparateFormalLivingRoom
Parking And Garage
- Garage Spaces
- 2
- Parking Features
- Attached
- Garage
- CircularDriveway
- GarageDoorOpener
Exterior Features
- Roof
- Composition
- Shingle
- Foundation
- Crawlspace
- Patio Porch
- Deck
- Porch
- Construction
- VinylSiding
- Exterior Features
- Deck
- Fence
- Pool
- StormWindowsDoors
Lot And Land
- Lot Features
- CornerLot
- HardwoodTrees
- OutsideCityLimits
- Subdivision
- InteriorLot
- Lot Size Acres
- 0.69
Systems And Utilities
- Sewer
- SepticTank
- Cooling
- CentralAir
- Electric
- Heating
- Central
- Electric
- Utilities
- CableAvailable
- Water Source
- Public
Tax Information
- Parcel Number
- 047-01-14-014
Community And Hoa
- Community Features
- BoatFacilities
- WaterAccess
- Lake
Listing Information
- Mls Number
- 20300747
Listed by Kirsten Dinkins of Clardy Real Estate
Location
- Address
- 612 Walnut Way
- City
- Anderson, SC 29626
- Community
- Bridgewater
Schools
- Elementary
- Mclees Elem
- Middle
- Robert Anderson Middle
- High
- Westside High
School assignments may change. Contact the school district to confirm.
This information is deemed reliable, but not guaranteed. Neither, the Western Upstate Association of REALTORS®, Inc. or Western Upstate Multiple Listing Service of South Carolina Inc., nor the listing broker, nor their agents or subagents are responsible for the accuracy of the information. The buyer is responsible for verifying all information. This information is provided by the Western Upstate Association of REALTORS®, Inc. and Western Upstate Multiple Listing Service of South Carolina, Inc. for use by its members and is not intended for the use for any other purpose. Information is provided for consumers’ personal, non-commercial use, and may not be used for any purpose other than the identification of potential properties for purchase. The data relating to real estate for sale on this Web site comes in part from the Broker Reciprocity Program of the Western Upstate Association of REALTORS®, Inc. and the Western Upstate Multiple Listing Service, Inc.