405 Ladybug Lane
Anderson, SC 29621
$172/Sq Ft
Sold
4 bd · 3.5 ba · 2,704 sqft · $172/sqft
HOA & Association
- Common Area Ins.
- Pool
- Street Lights
About This Home
Weekly Open Houses: Join us every Saturday, 11:00 AM–5:00 PM, and every Sunday, 2:00 PM–5:00 PM. Schedule subject to change. Please verify current open house times before attending.
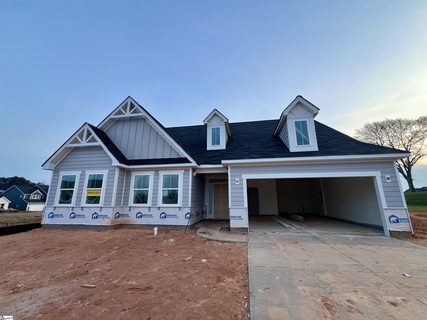
Stunning New Construction with Primary Suite on Main! This beautifully designed 4-bedroom, 3.5-bath home includes modern luxury and thoughtful upgrades throughout.
As you enter the home you are greeted with an office. The spacious primary suite is conveniently located on the main level, featuring a spa-inspired bath with a luxury tiled shower and coordinating bath tile flooring. The heart of the home is the designer kitchen, complete with built-in convection wall microwave/oven, chimney hood with direct vent exhaust, elegant pendant lighting, quartz countertops, and a stylish tile backsplash.
The open-concept layout flows seamlessly into the expansive great room, highlighted by a striking electric Allusion fireplace — perfect for both relaxing and entertaining. Upstairs, you’ll find an additional bedroom, a large open loft, and full bath. Additional premium features include a rear covered porch ideal for outdoor living, quartz countertops in all secondary baths and powder room, EVP flooring in secondary baths and powder room, upgraded lighting, plumbing fixtures, and trim throughout, structured wiring package, built-in pest control system and finished garage with painted interior.
This exceptional new home combines style, comfort, and modern convenience — ready for you to move in and enjoy.
Property history
-
Aug 21, 2026Sold $466,110 ClosedListed $466,110 · Feb 17, 2026 184 days on market
-
Jul 20, 2026Went pending $466,110 PendingActive -> Pending
-
Jul 17, 2026Went pending $466,110 PendingActive -> Pending
Show 7 more Show less
-
Jul 14, 2026Went pending $466,110 PendingStatus: Pending
-
May 4, 2026Price reduced $466,110 ActiveWas $477,500
-
May 4, 2026Price reduced $466,110 PendingWas $477,500
-
May 1, 2026Price reduced $466,110 ActiveWas $477,500
-
Apr 27, 2026Listed for sale $477,500 PendingAug 21, 2026
-
Apr 21, 2026Price reduced $477,500 ActiveWas $497,500
-
Feb 17, 2026Previously listed $466,110 Closed
Property Details
Property Overview
- County
- Anderson
- Levels
- One and One Half
- Architectural Style
- Ranch
- Traditional
Interior Details
- Flooring
- Carpet
- Luxury Vinyl
- Appliances
- Gas Cooktop
- Dishwasher
- Disposal
- Self Cleaning Oven
- Convection Oven
- Oven
- Electric Oven
- Microwave-Convection
- Range Hood
- Gas Water Heater
- Tankless Water Heater
- Laundry Features
- 1st Floor
- Walk-in
- Electric Dryer Hookup
- Laundry Room
- Interior Features
- High Ceilings
- Ceiling Fan(s)
- Ceiling Smooth
- Open Floorplan
- Walk-In Closet(s)
- Countertops – Quartz
- Pantry
- Fireplace Features
- Ventless
Parking And Garage
- Garage Spaces
- 2
- Parking Features
- Attached
- Concrete
- Garage Door Opener
- Detached
Exterior Features
- Roof
- Composition
- Driveway
- Attached
- Concrete
- Garage Door Opener
- Detached
- Foundation
- Slab
- Patio Porch
- Patio
- Front Porch
- Rear Porch
- Construction
- Concrete
- Stone
Lot And Land
- Lot Features
- 1/2 Acre or Less
Utilities And Systems
- Sewer
- Public Sewer
- Cooling
- Central Air
- Electric
- Damper Controlled
- Heating
- Forced Air
- Natural Gas
- Damper Controlled
- Utilities
- Underground Utilities
- Cable Available
- Water Source
- Public
Tax Information
- Annual Tax
- 0
Community
- Community Features
- Common Areas
- Street Lights
- Playground
- Pool
- Sidewalks
- Tennis Court(s)
Primary Suite
- Features
- Double Sink
- Full Bath
- Primary on Main Lvl
- Shower Only
- Walk-in Closet
Listed by Kirby K Britt of Eastwood Homes
Location
- Address
- 405 Ladybug Lane
- City
- Anderson, SC 29621
- Community
- Kayfield At Midway
- County
- Anderson
Schools
- Elementary
- Midway
- Middle
- Glenview
- High
- T. L. Hanna
School assignments may change. Contact the school district to confirm.
The information is being provided by Greater Greenville MLS. Information deemed reliable but not guaranteed. Information is provided for consumers’ personal, non-commercial use, and may not be used for any purpose other than the identification of potential properties for purchase. Copyright 2026 Greater Greenville MLS. All Rights Reserved.