402 Ashwood Lane
Anderson, SC 29625
$77/Sq Ft
Sold
4 bd · 2 ba · 1,600 sqft · $77/sqft
Waterfront
HOA & Association
About This Home
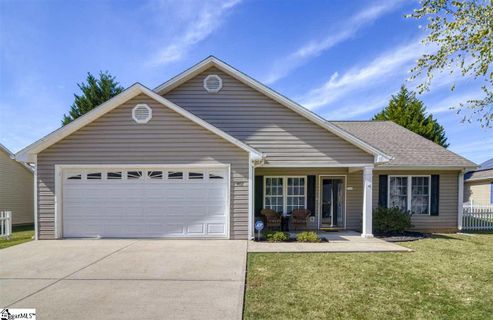
Beautiful one level 4 bedroom, 2 bath home with wonderful open floor plan. Private backyard with view of pasture. Enter to a ceramic tiled Formal Dining room that leads to open kitchen and living area with vaulted ceilings and breakfast bar.
To the left is a huge master bedroom and bath with garden tub and separate shower. On the other side is 2 bedrooms and a third bedroom that could also be a sunroom. Home has new paint and carpet and is waiting for the lucky new onwers!!
Property history
-
Jul 24, 2026Price reduced $278,000 ActiveWas $285,000 2 MLS regions
-
Jul 15, 2026Listed for sale $278,000 Active12 days on market 2 MLS regions
-
Jan 24, 2020Sold $177,000 ClosedListed $179,900 · Nov 6, 2019 78 days on market 2 MLS regions
-
Dec 4, 2019Price reduced $179,900 ClosedWas $183,900
-
Nov 6, 2019Previously listed $179,900 Closed2 MLS regions
-
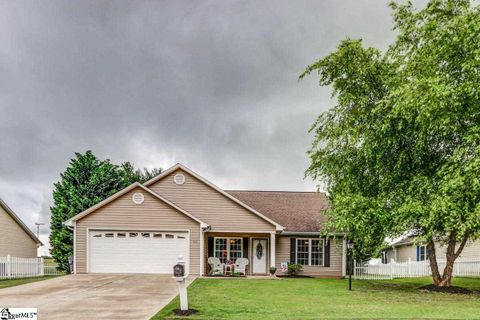
Jul 9, 2018Sold $165,000 ClosedListed $160,000 · May 24, 2018 45 days on market 2 MLS regions
-
Jun 1, 2018Previously listed $160,000 Closed
-
May 24, 2018Previously listed $160,000 Closed
-
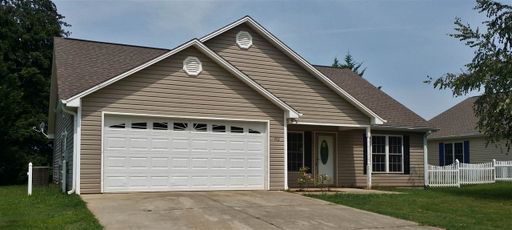
Sep 3, 2015Sold $123,500 ClosedListed $122,900 · Jul 14, 2015 51 days on market
-
Jul 14, 2015Previously listed $122,900 Closed
Property Details
Overview
- Age
- 11-20 Years
- Style
- Ranch
- Levels
- One
Interior Features
- Flooring
- Carpet
- CeramicTile
- Appliances
- Dishwasher
- ElectricOven
- ElectricRange
- ElectricWaterHeater
- Room Types
- DiningRoom
- Interior Features
- CeilingFans
- CathedralCeilings
- GardenTubRomanTub
- BathInPrimaryBedroom
- MainLevelPrimary
- SeparateShower
- CableTv
- WalkInClosets
Parking And Garage
- Garage Spaces
- 2
- Parking Features
- Attached
- Garage
- Driveway
Exterior Features
- Roof
- Architectural
- Shingle
- Foundation
- Slab
- Patio Porch
- Patio
- Construction
- VinylSiding
- Exterior Features
- Patio
Lot And Land
- Lot Features
- Level
- OutsideCityLimits
- Subdivision
- Trees
- Lot Size Acres
- 0.2
Systems And Utilities
- Sewer
- PublicSewer
- Cooling
- HeatPump
- Heating
- HeatPump
- Utilities
- ElectricityAvailable
- CableAvailable
- Water Source
- Public
Tax Information
- Tax Year
- 2014
- Annual Tax
- 667
- Parcel Number
- 095-19-02-044
Community And Hoa
- Hoa Fee
- 175
- Hoa Fee Frequency
- Annually
Listed by SHEILA NEWTON TEAM of BHHS C Dan Joyner - Anderson
Location
- Address
- 402 Ashwood Lane
- City
- Anderson, SC 29625
- Community
- Ashwood
- County
- Anderson
Schools
- Elementary
- Central Elem
- Middle
- Lakeside Middle
- High
- Westside High
School assignments may change. Contact the school district to confirm.
This information is deemed reliable, but not guaranteed. Neither, the Western Upstate Association of REALTORS®, Inc. or Western Upstate Multiple Listing Service of South Carolina Inc., nor the listing broker, nor their agents or subagents are responsible for the accuracy of the information. The buyer is responsible for verifying all information. This information is provided by the Western Upstate Association of REALTORS®, Inc. and Western Upstate Multiple Listing Service of South Carolina, Inc. for use by its members and is not intended for the use for any other purpose. Information is provided for consumers’ personal, non-commercial use, and may not be used for any purpose other than the identification of potential properties for purchase. The data relating to real estate for sale on this Web site comes in part from the Broker Reciprocity Program of the Western Upstate Association of REALTORS®, Inc. and the Western Upstate Multiple Listing Service, Inc.
Free account needed — create one to continue viewing homes.
Members see everything — free👋 Still browsing Ashwood?
See everything on 402 Ashwood Lane
Full photos, price history, and every active & pending home in Ashwood with a free account.
1 / 25- ✓ Full price & tax history for this home
- ✓ Every active & pending Ashwood listing
- ✓ Price-drop & new-listing alerts — you control them
Palmetto Park Realty Team
 $297K
$297K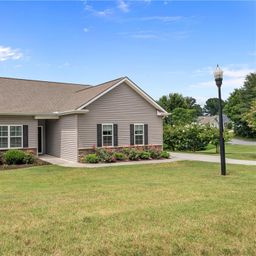 $295K
$295KCheck your messages
Enter your 6-digit code
We sent a code to .
You're in — want text alerts too?
Verify your number and we'll text you price drops and new Ashwood listings. 1–2 texts a month, stop anytime.
You're in
Enjoy full access to 402 Ashwood Lane and every home on Palmetto Park.