318 Summerall Drive
Anderson, SC 29621
$154/Sq Ft
Sold
3 bd · 2.5 ba · 2,943 sqft · $154/sqft
HOA & Association
- StreetLights
About This Home
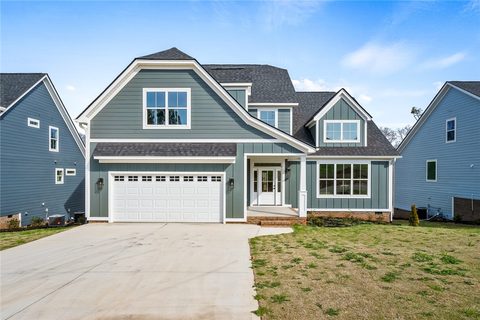
WANT A BANK RATE BREAK OF UP TO 1% AND CLOSING COST ASSISTANCE? For a LIMITED time only, until August 31st 2023, the builder is offering up to 3% of the sales price towards buyers closing costs and an additional $3,000 from preferred lender. Must use both the preferred lender and attorney to qualify. Welcome to Walker's Pointe! This 63 acre brand new development is located in the county yet is centrally positioned in an established residential community with close proximity to I-85, AnMed, schools, and shopping. Introducing the Saluda floor plan! This NEW CONSTRUCTION property is COMPLETED! With generous square footage calculating 2943 square foot, this home boasts large bedrooms and flex spaces sure enough to enthuse the space needer! Cement plank siding wraps the exterior while front porch pillars provide a rich exterior balance of mixed elements to create an admirable appeal. The "Character-Appreciator" will notice the mixed roof line elements providing a welcomed custom appeal. A subtle Charleston touch characterizes the front of the house with a substantial sized covered porch, inviting glass front door and flickering gas lamp. Let's talk interior! The main level opens to a two-story foyer and unobstructed spaces from living room to kitchen and dining rooms. The kitchen is thoughtfully positioned to capture conversation while also providing substantial utility with ample cabinet/drawer storage, separate cornered pantry, large island, stainless steel single bowl sink, quartz tops and stainless steel appliances to include gas range, built-in microwave, dishwasher and garbage disposal. Raised ceilings provide quite the dramatic effect in the living room while keeping it cozy with gas centered fireplace. Laundry room and powder room are conveniently situated on the main level. Tucked privately towards the back on the main level is an over-sized master suite highlighting triple windows and a spectacular en-suite bathroom. Double closets, linen closet, dual vanities, quartz tops, private water closet, separate tiled shower with fiberglass pan and glass door enclosure characterize the generous layout of this bathroom. The dramatic staircase leads to two large bedrooms, full large guest bathroom and a large open loft. Guest bathroom has double sinks, shower/tub insert, ceramic tiled flooring, separate water closet and storage linen cabinet. A few more details to point attention to include two-paneled shaker interior doors, square interior door casing and trim, upgraded modern glass seeded vanity lighting, ceiling fans in all bedrooms, square brushed nickel doorknobs and hinges, ceramic tiled floors in bathrooms, nine foot ceilings downstairs and select areas have crown molding. Some exterior features to appreciate include a tankless gas water heater, painted and trimmed garage equipped with automatic openers and remotes, gutters, partial irrigation and sod included (see Standard Features List for more specific details). All of this on a on a mighty .63 acre lot! This spectacular development is zoned for North Pointe Elementary School, McCants Middle, and T.L. Hanna High Schools. NO CITY TAXES! Locally established in neighborhoods such as Lexington Pointe, Wild Deer, and most recently, Martin's Trail, Stoneledge Incorporated is a trusted, locally owned residential construction group with over 30 years of experience in both residential and commercial construction. Come visit us however these are active construction zones so caution is highly advised! Please Note: Pictures and graphics on brochure rendering are not exact and may not follow dimensions/features/accessories including but not limited to stone/brick/columns and landscape. Selections have been selected and submitted. Taxes currently listed are based on the lot only. What a dream to get to be apart of this elegant
community! Model Home is located at 100 Apex Court at the front of the entrance. Realtor on-duty Saturdays 10-1 and
Sundays 2-4. Hope to see you around!
Property history
-
Jul 27, 2026Status changed to Off Market $524,900 Off MarketActive -> Off Market 2 MLS regions
-
Jul 11, 2026Price reduced $524,900 ActiveWas $529,900 2 MLS regions
-
Jul 10, 2026Price reduced $524,900 Off MarketWas $529,900
Show 5 more Show less
-
May 28, 2026Price reduced $529,900 ActiveWas $534,900 2 MLS regions
-
Apr 29, 2026Listed for sale $534,900 Off MarketAug 17, 2023 2 MLS regions
-
Aug 17, 2023Sold $452,175 ClosedListed $459,900 · May 25, 2023 84 days on market
-
Jun 19, 2023Price reduced $459,900 ClosedWas $469,900
-
May 25, 2023Previously listed $459,900 Closed
Property Details
Overview
- Age
- New/Never Occupied
- Style
- Craftsman
- Traditional
- Levels
- Two
- Security
- SmokeDetectors
Interior Features
- Flooring
- Carpet
- CeramicTile
- Hardwood
- Appliances
- Dishwasher
- Disposal
- GasOven
- GasRange
- GasWaterHeater
- Microwave
- TanklessWaterHeater
- Room Types
- BonusRoom
- Laundry
- Loft
- Total Rooms
- 10
- Interior Features
- CeilingFans
- DualSinks
- Fireplace
- HighCeilings
- BathInPrimaryBedroom
- MainLevelPrimary
- Other
- PullDownAtticStairs
- QuartzCounters
- SmoothCeilings
- ShowerOnly
- SeparateShower
- CableTv
- WalkInClosets
- WalkInShower
- Loft
Parking And Garage
- Garage Spaces
- 2
- Parking Features
- Attached
- Garage
- Driveway
- GarageDoorOpener
Exterior Features
- Roof
- Architectural
- Shingle
- Foundation
- Crawlspace
- Patio Porch
- Deck
- FrontPorch
- Porch
- Construction
- CementSiding
- Exterior Features
- Deck
- SprinklerIrrigation
- Porch
Lot And Land
- Lot Features
- OutsideCityLimits
- Subdivision
- Lot Size Acres
- 0.63
Systems And Utilities
- Sewer
- SepticTank
- Cooling
- HeatPump
- Heating
- HeatPump
- Utilities
- ElectricityAvailable
- NaturalGasAvailable
- PhoneAvailable
- SepticAvailable
- WaterAvailable
- CableAvailable
- UndergroundUtilities
- Water Source
- Public
Tax Information
- Annual Tax
- 671.4
- Parcel Number
- 145-19-01-065
Community And Hoa
- Hoa Fee
- 300
- Hoa Includes
- StreetLights
- Hoa Fee Frequency
- Annually
Listed by At Home Associates of BHHS C Dan Joyner - Anderson
Location
- Address
- 318 Summerall Drive
- City
- Anderson, SC 29621
- Community
- Walker's Pointe
- County
- Anderson
Schools
- Elementary
- North Pointe Elementary
- Middle
- Mccants Middle
- High
- Tl Hanna High
School assignments may change. Contact the school district to confirm.
This information is deemed reliable, but not guaranteed. Neither, the Western Upstate Association of REALTORS®, Inc. or Western Upstate Multiple Listing Service of South Carolina Inc., nor the listing broker, nor their agents or subagents are responsible for the accuracy of the information. The buyer is responsible for verifying all information. This information is provided by the Western Upstate Association of REALTORS®, Inc. and Western Upstate Multiple Listing Service of South Carolina, Inc. for use by its members and is not intended for the use for any other purpose. Information is provided for consumers’ personal, non-commercial use, and may not be used for any purpose other than the identification of potential properties for purchase. The data relating to real estate for sale on this Web site comes in part from the Broker Reciprocity Program of the Western Upstate Association of REALTORS®, Inc. and the Western Upstate Multiple Listing Service, Inc.