221 Richey Street
Anderson, SC 29625
$118/Sq Ft
Sold
2 bd · 2 ba · 1,187 sqft · $118/sqft
About This Home
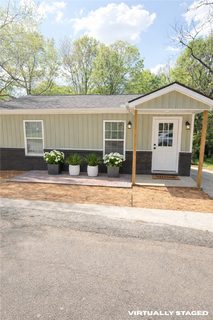
MOTHER IN LAW SUITE! Welcome to this beautifully updated single-story home offering a modern, low-maintenance lifestyle with thoughtful upgrades throughout. Featuring a brand new roof and brand new HVAC unit, this home is move-in ready with peace of mind built in.
The interior showcases an open, functional layout with durable wood-look flooring, fresh neutral paint, and abundant natural light that creates a bright and inviting atmosphere. The kitchen is equipped with white cabinetry, sleek countertops, and stainless steel appliances, seamlessly connecting to the main living area—perfect for everyday living or entertaining. Bedrooms are well-sized and versatile, while the updated bathroom features contemporary tile work and modern fixtures.
Additional highlights include recessed lighting, updated ceiling fans, and clean, streamlined finishes throughout. A private mother-in-law suite adds flexibility and will include a mini-split system installed prior to closing. Situated on a manageable lot with a simple, low-maintenance exterior, this property is an excellent opportunity for homeowners or investors seeking comfort, style, and practicality all in one.
Home is located in a flood plain.
Property history
-
Sep 1, 2026Sold $140,000 ClosedListed $150,000 · Apr 1, 2026 153 days on market
-
Aug 31, 2026Sold $140,000 ClosedListed $150,000 · Apr 1, 2026 152 days on market
-
Jul 28, 2026Went pending $150,000 PendingActive -> Pending
Show 4 more Show less
-
Jul 13, 2026Price reduced $150,000 ActiveWas $165,000
-
Jul 13, 2026Price reduced $150,000 ClosedWas $165,000
-
Jun 1, 2026Price reduced $165,000 ActiveWas $185,000
-
Apr 1, 2026Previously listed $150,000 Closed
Property Details
Overview
- Age
- Over 50 Years
- Style
- Ranch
- Levels
- One
Interior Features
- Flooring
- CeramicTile
- Wood
- Appliances
- ElectricOven
- ElectricRange
- Microwave
- Room Types
- BreakfastRoomNook
- InLawSuite
- Kitchen
- Total Rooms
- 0
- Interior Features
- CeilingFans
- GraniteCounters
- GardenTubRomanTub
- BathInPrimaryBedroom
- MainLevelPrimary
- TubShower
- WindowTreatments
- BreakfastArea
- InLawFloorplan
- SecondKitchen
Parking And Garage
- Garage Spaces
- 0
- Parking Features
- None
- Driveway
Exterior Features
- Roof
- Composition
- Shingle
- Foundation
- Slab
- Construction
- Brick
Lot And Land
- Lot Features
- Level
- NotInSubdivision
- OutsideCityLimits
- StreamCreek
- Lot Size Acres
- 0.18
Systems And Utilities
- Sewer
- PublicSewer
- Cooling
- CentralAir
- Electric
- Heating
- Central
- Electric
- Water Source
- Public
Tax Information
- Tax Year
- 2025
- Annual Tax
- 432.89
- Parcel Number
- 123-06-12-003
Community And Hoa
- Hoa Fee
- 0
Listing Information
- Mls Number
- 20299385
Listed by Berenice Ramage of Western Upstate Keller William
Location
- Address
- 221 Richey Street
- City
- Anderson, SC 29625
- Community
- Appleton Mill V
Schools
- Elementary
- New Prospect El
- Middle
- Robert Anderson Middle
- High
- Westside High
School assignments may change. Contact the school district to confirm.
This information is deemed reliable, but not guaranteed. Neither, the Western Upstate Association of REALTORS®, Inc. or Western Upstate Multiple Listing Service of South Carolina Inc., nor the listing broker, nor their agents or subagents are responsible for the accuracy of the information. The buyer is responsible for verifying all information. This information is provided by the Western Upstate Association of REALTORS®, Inc. and Western Upstate Multiple Listing Service of South Carolina, Inc. for use by its members and is not intended for the use for any other purpose. Information is provided for consumers’ personal, non-commercial use, and may not be used for any purpose other than the identification of potential properties for purchase. The data relating to real estate for sale on this Web site comes in part from the Broker Reciprocity Program of the Western Upstate Association of REALTORS®, Inc. and the Western Upstate Multiple Listing Service, Inc.