205 Graylyn Drive
Anderson, SC 29621
$124/Sq Ft
Sold
4 bd · 3.5 ba · 4,179 sqft · $124/sqft
HOA & Association
- StreetLights
About This Home
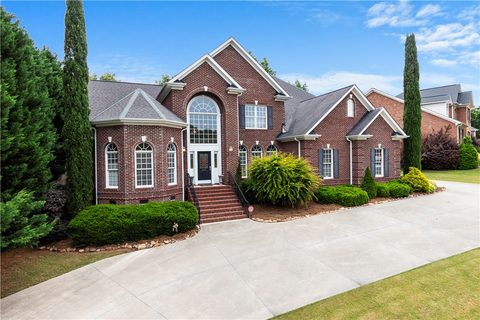
Striking, all brick 2-story residence tucked away in the prestigious Graylyn subdivision. Prime location, centrally located to all places in Anderson and zoned for the desirable Concord/T.L.
Hanna School district. From the recently refinished hardwood floors running throughout the house to the soaring ceilings of the great room and everywhere in between, this home has it all. When walking in through the front door into the 2-story foyer, prepare to be immediately awe-struck by the openness and natural light that fills the home.
The home is ideal for entertaining with a massive 2-story family room with an entire wall of beautiful built-in cabinets and gas fireplace. The family room opens to the over-sized breakfast area and well appointed kitchen with recently replaced granite countertops and stainless steel appliances. The formal dining room and office flank the entry and further add to the elegance and spaciousness of the home.
The master suite is conveniently located on the 1st floor and boasts a tray ceiling and bay window. The en-suite bathroom is complete with two separate vanities, a tiled shower, a jetted tub, and custom walk-in closet storage system. On the second level you will find a large recreation room with wet bar and the three additional bedrooms with walk-in closets.
Two bedrooms are connected by a jack and jill bathroom while the third bedroom has its own full bath. The private, fenced yard and large patio provide a fantastic place to sit and relax. Check out one of the nicest homes available in Anderson before its gone.
Property history
-
Aug 25, 2026Price reduced $699,900 ActiveWas $709,500 2 MLS regions
-
Jul 31, 2026Listed for sale $699,900 ActiveJul 13, 2021 2 MLS regions
-
Jul 13, 2021Sold $520,000 ClosedListed $519,000 · Jun 4, 2021 39 days on market
Show 3 more Show less
-
Jun 4, 2021Previously listed $519,000 Closed
-
Apr 28, 2016Sold $355,000 ClosedListed $395,000 · Aug 4, 2015 268 days on market
-
Aug 4, 2015Previously listed $395,000 Closed
Property Details
Overview
- Age
- 11-20 Years
- Style
- Traditional
- Levels
- Two
Interior Features
- Flooring
- Carpet
- CeramicTile
- Hardwood
- Appliances
- BuiltInOven
- Dishwasher
- GasCooktop
- Disposal
- Microwave
- Refrigerator
- Room Types
- BreakfastRoomNook
- BonusRoom
- DiningRoom
- Laundry
- Total Rooms
- 0
- Interior Features
- WetBar
- Bookcases
- CentralVacuum
- DualSinks
- EntranceFoyer
- Fireplace
- GraniteCounters
- HighCeilings
- JackAndJillBath
- JettedTub
- MainLevelPrimary
- SeparateShower
- WalkInClosets
- BreakfastArea
- SeparateFormalLivingRoom
Parking And Garage
- Garage Spaces
- 2
- Parking Features
- Attached
- Garage
- CircularDriveway
- Driveway
- GarageDoorOpener
Exterior Features
- Roof
- Architectural
- Shingle
- Foundation
- Crawlspace
- Patio Porch
- Patio
- Construction
- Brick
- Exterior Features
- SprinklerIrrigation
- Patio
Lot And Land
- Lot Features
- CityLot
- Subdivision
Systems And Utilities
- Sewer
- PublicSewer
- Cooling
- CentralAir
- Electric
- ForcedAir
- Heating
- Central
- Gas
- Utilities
- CableAvailable
- ElectricityAvailable
- NaturalGasAvailable
- SewerAvailable
- WaterAvailable
- Water Source
- Public
Tax Information
- Parcel Number
- 003514588
Community And Hoa
- Hoa Includes
- StreetLights
- Hoa Fee Frequency
- Annually
- Community Features
- CommonGroundsArea
- TrailsPaths
Listed by Joel Travis of Agent Group Realty
Location
- Address
- 205 Graylyn Drive
- City
- Anderson, SC 29621
- Community
- Graylyn
- County
- Anderson
Schools
- Elementary
- Concord Elem
- Middle
- Mccants Middle
- High
- Tl Hanna High
School assignments may change. Contact the school district to confirm.
This information is deemed reliable, but not guaranteed. Neither, the Western Upstate Association of REALTORS®, Inc. or Western Upstate Multiple Listing Service of South Carolina Inc., nor the listing broker, nor their agents or subagents are responsible for the accuracy of the information. The buyer is responsible for verifying all information. This information is provided by the Western Upstate Association of REALTORS®, Inc. and Western Upstate Multiple Listing Service of South Carolina, Inc. for use by its members and is not intended for the use for any other purpose. Information is provided for consumers’ personal, non-commercial use, and may not be used for any purpose other than the identification of potential properties for purchase. The data relating to real estate for sale on this Web site comes in part from the Broker Reciprocity Program of the Western Upstate Association of REALTORS®, Inc. and the Western Upstate Multiple Listing Service, Inc.