205 Graylyn Drive
Anderson, SC 29621
Est. $4,107/mo20% down · 7.125% · 30-yrAdjust
- P&I$3,606
- Taxes$240
- Insurance$223
- PMI$0
- HOA$38
Principal, interest, property tax, insurance & HOA. Estimate only — not a loan offer.
$160/Sq Ft
4 bd · 3 ba · 4,179 sqft · $160/sqft
HOA & Association
- StreetLights
About This Home
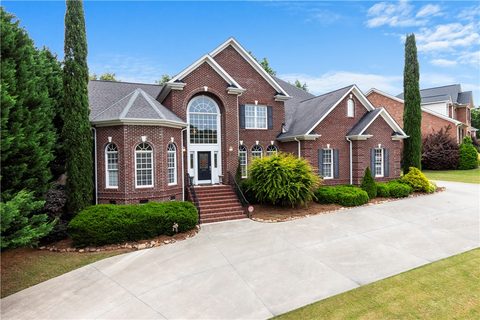
Welcome to 205 Graylyn Drive, an exceptional home where elegance meets everyday comfort in the prestigious Graylyn subdivision. From the moment you step inside, you'll be greeted by a stunning two-story family room, filled with natural light and anchored by custom built-in cabinetry that adds both character and functionality. The exceptional custom kitchen features quality cabinetry, ample workspace, and a layout that makes cooking and entertaining easy.
The home has a spacious formal dining room, along with a dedicated home office. Beautiful tray ceilings add architectural interest and a touch of sophistication throughout, creating an inviting atmosphere in the home's main living spaces. The primary suite is located on the main level with an ensuite bathroom complete with separate vanities, a tiled shower, a jetted tub and a custom walk in closet.
On the second level, you will find 3 additional bedrooms and 2 bathrooms, along with a spacious recreation room with wet bar. The private fenced backyard features a patio and hot tub for relaxing or outdoor entertaining. A large two-car garage provides plenty of room for vehicles, additional storage, and hobbies.
Conveniently located just minutes from shopping, dining, schools, medical facilities, and I-85. 205 Graylyn Drive combines spacious luxury, thoughtful design, and an unbeatable location offering a place you'll be proud to call home.
Property history
-
Sep 23, 2026Price reduced $669,000 ActiveWas $669,900 2 MLS regions
-
Sep 22, 2026Price reduced $669,900 ActiveWas $699,900 2 MLS regions
-
Aug 25, 2026Price reduced $699,900 ActiveWas $709,500 2 MLS regions
Show 5 more Show less
-
Jul 31, 2026Listed for sale $669,000 ActiveListed 111 Days 2 MLS regions
-
Jul 13, 2021Sold $520,000 ClosedListed $519,000 · Jun 4, 2021 39 days on market
-
Jun 4, 2021Previously listed $519,000 Closed
-
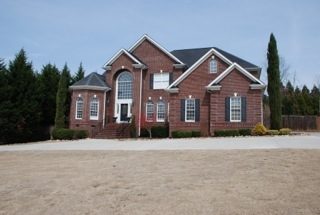
Apr 28, 2016Sold $355,000 ClosedListed $395,000 · Aug 4, 2015 268 days on market
-
Aug 4, 2015Previously listed $395,000 Closed


Property Details
Overview
- Age
- 21-30 Years
- Style
- Traditional
- Levels
- Two
- Security
- SmokeDetectors
Interior Features
- Flooring
- Carpet
- CeramicTile
- Hardwood
- Appliances
- BuiltInOven
- Dishwasher
- GasCooktop
- Disposal
- GasWaterHeater
- Microwave
- Room Types
- BreakfastRoomNook
- BonusRoom
- DiningRoom
- Laundry
- Interior Features
- WetBar
- Bookcases
- BuiltInFeatures
- TrayCeilings
- CeilingFans
- CathedralCeilings
- CentralVacuum
- DualSinks
- EntranceFoyer
- Fireplace
- GraniteCounters
- HighCeilings
- JackAndJillBath
- JettedTub
- BathInPrimaryBedroom
- MainLevelPrimary
- PullDownAtticStairs
- SeparateShower
- VaultedCeilings
- WalkInClosets
- WalkInShower
Parking And Garage
- Garage Spaces
- 2
- Parking Features
- Attached
- Garage
- CircularDriveway
- Driveway
- GarageDoorOpener
Exterior Features
- Roof
- Architectural
- Shingle
- Foundation
- Crawlspace
- Patio Porch
- Patio
- Construction
- Brick
- Exterior Features
- SprinklerIrrigation
- Patio
Lot And Land
- Lot Features
- CityLot
- Level
- Subdivision
- Trees
- Lot Size Acres
- 0.42
Systems And Utilities
- Sewer
- PublicSewer
- Cooling
- CentralAir
- Electric
- ForcedAir
- Heating
- Central
- Gas
- Utilities
- UndergroundUtilities
- Water Source
- Public
Tax Information
- Tax Year
- 2025
- Parcel Number
- 122-23-02-022
Community And Hoa
- Hoa Fee
- 450
- Hoa Includes
- StreetLights
- Hoa Fee Frequency
- Annually
- Community Features
- CommonGroundsArea
Listing Information
- Mls Number
- 20304319
Listed by Stacey Billingsley of BHHS C Dan Joyner - Anderson
Location
- Address
- 205 Graylyn Drive
- City
- Anderson, SC 29621
- Community
- Graylyn
Schools
- Elementary
- Concord Elem
- Middle
- Mccants Middle
- High
- Tl Hanna High
School assignments may change. Contact the school district to confirm.
This information is deemed reliable, but not guaranteed. Neither, the Western Upstate Association of REALTORS®, Inc. or Western Upstate Multiple Listing Service of South Carolina Inc., nor the listing broker, nor their agents or subagents are responsible for the accuracy of the information. The buyer is responsible for verifying all information. This information is provided by the Western Upstate Association of REALTORS®, Inc. and Western Upstate Multiple Listing Service of South Carolina, Inc. for use by its members and is not intended for the use for any other purpose. Information is provided for consumers’ personal, non-commercial use, and may not be used for any purpose other than the identification of potential properties for purchase. The data relating to real estate for sale on this Web site comes in part from the Broker Reciprocity Program of the Western Upstate Association of REALTORS®, Inc. and the Western Upstate Multiple Listing Service, Inc.