204 Waites Lane
Anderson, SC 29626
$245/Sq Ft
Sold
3 bd · 2 ba · 1,945 sqft · $245/sqft
About This Home
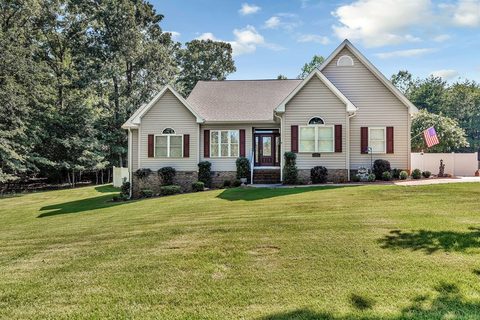
Welcome to your own private retreat in one of the area's most desirable lake communities! This beautifully maintained custom-built, one-level home offers 3 bedrooms, 2 full baths, an open floor plan, beautiful real hardwood floors, custom cabinetry, and quality craftsmanship throughout. Situated on nearly 2 beautifully landscaped acres, this interior homesite offers the perfect balance of privacy and convenience.
The community boat ramp is just around the corner, making it easy to enjoy days on the lake, while mature trees and abundant wildlife create a peaceful setting you'll love coming home to. Step inside and you'll immediately appreciate the bright, open living spaces designed for both everyday living and entertaining. The spacious living room flows seamlessly into the kitchen and breakfast area, where beautiful custom cabinetry, generous counter space, and ample storage make meal preparation a pleasure.
Step outside to your own private outdoor oasis. Beautifully landscaped grounds surround the sparkling in-ground pool with a water feature, creating a peaceful setting for relaxing or entertaining. The large covered porch overlooks the pool and leads to a custom gazebo complete with a fire pit and large flat-screen TV, making it the perfect gathering place for family and friends after a day on the lake.
The spacious primary suite features French doors leading directly to the outdoor living area and includes a luxurious bath with a walk-in shower, jetted soaking tub, dual vanities, and a large walk-in closet. Two additional bedrooms provide comfortable accommodations for family and guests. Storage is exceptional with an attached two-car garage plus a detached garage and additional carport, providing parking for up to four vehicles, workshop space, and boat storage.
Lovingly maintained and meticulously cared for, this exceptional home reflects true pride of ownership. A list of upgrades and improvements is available for buyers to review. Whether you're spending weekends on the lake, cooling off in the pool, entertaining under the gazebo, or simply enjoying the peaceful surroundings and abundant wildlife, this home offers a lifestyle that is becoming increasingly difficult to find.
If you've been searching for a custom-built, one-level home with real hardwood floors, custom cabinetry, an open floor plan, a resort-style backyard, nearly two acres, four-car garage capacity, boat storage, and convenient lake access, this is one you won't want to miss. Schedule your private showing today!
Property history
-
Sep 2, 2026Sold $477,000 ClosedListed $487,000 · Jul 18, 2026 46 days on market
-
Aug 26, 2026Sold $477,000 ClosedListed $487,000 · Jul 18, 2026 39 days on market
-
Jul 19, 2026Went pending $487,000 PendingActive -> Pending
Show 1 more Show less
-
Jul 18, 2026Previously listed $487,000 Closed
Property Details
Overview
- Age
- 11-20 Years
- Style
- Traditional
- Levels
- One
- Security
- SecuritySystemOwned
- SmokeDetectors
Interior Features
- Flooring
- Carpet
- CeramicTile
- Tile
- Wood
- Appliances
- Dryer
- Dishwasher
- ElectricOven
- ElectricRange
- ElectricWaterHeater
- Microwave
- Refrigerator
- SmoothCooktop
- Washer
- Room Types
- BreakfastRoomNook
- Laundry
- Total Rooms
- 0
- Interior Features
- Bookcases
- BuiltInFeatures
- CeilingFans
- DualSinks
- Fireplace
- GraniteCounters
- HighCeilings
- JackAndJillBath
- JettedTub
- BathInPrimaryBedroom
- MainLevelPrimary
- SmoothCeilings
- SeparateShower
- CableTv
- WalkInClosets
- WalkInShower
- WindowTreatments
- BreakfastArea
Parking And Garage
- Garage Spaces
- 4
- Parking Features
- Attached
- DetachedCarport
- Detached
- Garage
- Driveway
- GarageDoorOpener
Exterior Features
- Roof
- Composition
- Shingle
- Foundation
- Crawlspace
- Patio Porch
- Deck
- Patio
- Construction
- VinylSiding
- Exterior Features
- Deck
- Fence
- Pool
- Patio
Lot And Land
- Lot Features
- OutsideCityLimits
- Subdivision
- InteriorLot
- Lot Size Acres
- 1.72
Systems And Utilities
- Sewer
- SepticTank
- Cooling
- HeatPump
- Heating
- HeatPump
- Utilities
- ElectricityAvailable
- SepticAvailable
- UndergroundUtilities
- WaterAvailable
- CableAvailable
- Water Source
- Public
Tax Information
- Parcel Number
- 032-05-02-004
Community And Hoa
- Community Features
- BoatFacilities
- ShortTermRentalAllowed
- Lake
Listing Information
- Mls Number
- 20304041
Listed by Nora Hooper of RE/MAX Executive
Location
- Address
- 204 Waites Lane
- City
- Anderson, SC 29626
- Community
- Sunset Shores
Schools
- Elementary
- Mclees Elem
- Middle
- Robert Anderson Middle
- High
- Westside High
School assignments may change. Contact the school district to confirm.
This information is deemed reliable, but not guaranteed. Neither, the Western Upstate Association of REALTORS®, Inc. or Western Upstate Multiple Listing Service of South Carolina Inc., nor the listing broker, nor their agents or subagents are responsible for the accuracy of the information. The buyer is responsible for verifying all information. This information is provided by the Western Upstate Association of REALTORS®, Inc. and Western Upstate Multiple Listing Service of South Carolina, Inc. for use by its members and is not intended for the use for any other purpose. Information is provided for consumers’ personal, non-commercial use, and may not be used for any purpose other than the identification of potential properties for purchase. The data relating to real estate for sale on this Web site comes in part from the Broker Reciprocity Program of the Western Upstate Association of REALTORS®, Inc. and the Western Upstate Multiple Listing Service, Inc.