201 Ashwood Lane
Anderson, SC 29625
$200/Sq Ft
Sold
3 bd · 2 ba · 1,453 sqft · $200/sqft
HOA & Association
- Other
- StreetLights
- SeeRemarks
About This Home
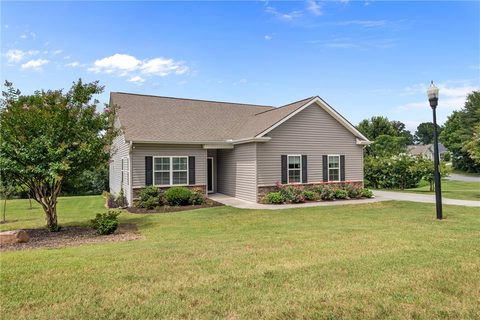
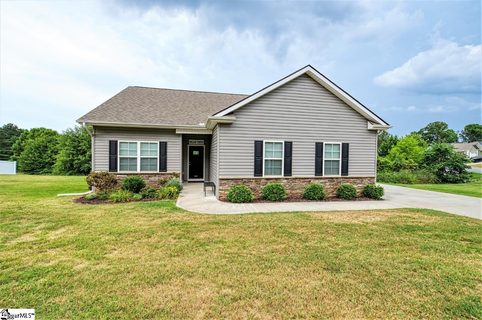
Come see this move-in ready, well-maintained single family ONE LEVEL, 3 Bedroom, 2 Bath partial patio home, offering an extra large, premium lot, which adjoins the commons area, accessing the HOA maintained community pond! This particular lot offers a natural tree line, allowing privacy on the spacious, covered back deck. As you drive up, you will appreciate the tasteful landscape, and spacious side yards, with fruit trees, along with raised garden beds that will convey with the property.
Once you walk in the front door of this newer built home, you are greeted with open living space, split floor plan, cathedral ceilings and lots of natural light coming through the windows and glass door, leading to a back covered deck. The kitchen offers dark cabinetry, a spacious island with extra cabinetry, granite countertops and beautifully matched backsplash. Crown molding, extra cabinets, a pantry with pull out drawers, a gas stove and microwave with its very own nook, make this kitchen one you will enjoy!
A dining area flows off the kitchen, including an eat-in bar at the island. Additional upgrades in this home include dark flooring that matches the kitchen cabinetry and built-in cabinets in the laundry room. The bedrooms are spacious with ample closet space and the primary suite offers a tray ceiling, dual vanity sinks, walk in shower, walk in closet and privacy.
THIS ONE is a gem! Don't waste time making it your very own.
Property history
-
Sep 30, 2026Sold $290,000 ClosedListed $295,000 · Jul 16, 2026 76 days on market
-
Aug 16, 2026Went pending $295,000 PendingActive -> Pending
-
Jul 16, 2026Previously listed $295,000 Closed
Show 3 more Show less
-
Jul 22, 2022Sold $268,000 ClosedListed $250,000 · Jun 17, 2022 34 days on market 2 MLS regions
-
Jun 17, 2022Price changed $250,000 ClosedWas $250
-
Jun 17, 2022Previously listed $250,000 Closed2 MLS regions
Property Details
Overview
- Age
- 6-10 Years
- Style
- Ranch
- Levels
- One
- Security
- SmokeDetectors
Interior Features
- Flooring
- Carpet
- LuxuryVinylPlank
- Vinyl
- Appliances
- Dishwasher
- Disposal
- GasOven
- GasRange
- GasWaterHeater
- Microwave
- Refrigerator
- PlumbedForIceMaker
- Room Types
- BreakfastRoomNook
- Laundry
- Total Rooms
- 10
- Interior Features
- TrayCeilings
- CeilingFans
- CathedralCeilings
- DualSinks
- GraniteCounters
- HighCeilings
- BathInPrimaryBedroom
- MainLevelPrimary
- PullDownAtticStairs
- SmoothCeilings
- ShowerOnly
- CableTv
- VaultedCeilings
- WalkInClosets
- WalkInShower
- WindowTreatments
- BreakfastArea
Parking And Garage
- Garage Spaces
- 2
- Parking Features
- Attached
- Garage
- Driveway
- GarageDoorOpener
Exterior Features
- Roof
- Architectural
- Shingle
- Foundation
- Crawlspace
- Patio Porch
- Deck
- FrontPorch
- Construction
- StoneVeneer
- VinylSiding
- Exterior Features
- Deck
- SprinklerIrrigation
- Porch
Lot And Land
- Lot Features
- GentleSloping
- Level
- OutsideCityLimits
- Subdivision
- Sloped
- Trees
- Lot Size Acres
- 0.37
Systems And Utilities
- Sewer
- PublicSewer
- Cooling
- CentralAir
- Electric
- Heating
- Central
- Gas
- Utilities
- ElectricityAvailable
- NaturalGasAvailable
- SewerAvailable
- UndergroundUtilities
- WaterAvailable
- CableAvailable
- Water Source
- Public
Tax Information
- Tax Year
- 2025
- Annual Tax
- 1165.71
- Parcel Number
- 095-19-02-017-000
Community And Hoa
- Hoa Fee
- 200
- Hoa Includes
- Other
- StreetLights
- SeeRemarks
- Hoa Fee Frequency
- Annually
- Community Features
- CommonGroundsArea
- Other
- SeeRemarks
Listing Information
- Mls Number
- 20303753
Listed by Cynthia Daniel of BHHS C Dan Joyner - Anderson
Location
- Address
- 201 Ashwood Lane
- City
- Anderson, SC 29625
- Community
- Ashwood
Schools
- Elementary
- Centrvl Elem
- Middle
- Robert Anderson Middle
- High
- Westside High
School assignments may change. Contact the school district to confirm.
This information is deemed reliable, but not guaranteed. Neither, the Western Upstate Association of REALTORS®, Inc. or Western Upstate Multiple Listing Service of South Carolina Inc., nor the listing broker, nor their agents or subagents are responsible for the accuracy of the information. The buyer is responsible for verifying all information. This information is provided by the Western Upstate Association of REALTORS®, Inc. and Western Upstate Multiple Listing Service of South Carolina, Inc. for use by its members and is not intended for the use for any other purpose. Information is provided for consumers’ personal, non-commercial use, and may not be used for any purpose other than the identification of potential properties for purchase. The data relating to real estate for sale on this Web site comes in part from the Broker Reciprocity Program of the Western Upstate Association of REALTORS®, Inc. and the Western Upstate Multiple Listing Service, Inc.