144 Buckland Drive
Anderson, SC 29621
Est. $2,614/mo — See my rate
$137/Sq Ft
4 bd · 3 ba · 3,129 sqft · $137/sqft
About This Home
This. Is. Living.
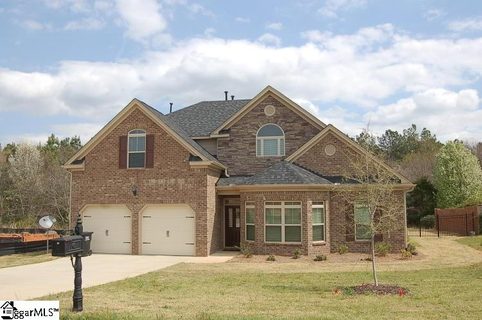
Welcome to 144 Buckland Drive where the home is dreamy, the yard is manageable, and the living is easy. Inside, you'll love the very thoughtfully designed floorplan that maximizes both space and flow. On the main level, enjoy a private and expansive primary suite, formal dining/home office, laundry, and half bath....
all flanking the open concept living, dining, and kitchen. Upstairs you'll find three spacious bedrooms, two full baths, and an open concept loft that's perfect for reading, gaming, a homeschool space, and more. Enjoy natural light and timeless finishes throughout which reflect a relaxing yet high-end living experience.
Outside...you'll find well appointed porches, a spacious garage, and greenspace to enjoy with family and friends. In the absolute heart of all-things-Anderson, you are just moments away from dining, shopping, healthcare, and schools.
Unwind, entertain, and "live easy" here at 144 Buckland Drive.
Property history
-
Sep 10, 2026Went pending $429,900 PendingActive -> Pending
-
Aug 15, 2026Price reduced $429,900 ActiveWas $449,900
-
Aug 15, 2026Price reduced $429,900 PendingWas $449,900
Show 5 more Show less
-
Jul 22, 2026Listed for sale $449,900 PendingListed 53 Days
-
Jul 20, 2026Status changed to Off Market $454,900 Off MarketActive -> Off Market
-
Jun 10, 2026Previously listed $454,900 Off Market
-
Aug 24, 2016Sold $252,500 ClosedListed $259,900 · Apr 1, 2016 144 days on market
-
Apr 1, 2016Previously listed $259,900 Closed
Property Details
Overview
- Age
- 11-20 Years
- Style
- Craftsman
- Levels
- Two
- Security
- SecuritySystemOwned
- SmokeDetectors
Interior Features
- Flooring
- LuxuryVinylPlank
- Tile
- Appliances
- BuiltInOven
- ConvectionOven
- Cooktop
- DownDraft
- DoubleOven
- Dryer
- Dishwasher
- Disposal
- GasOven
- GasRange
- GasWaterHeater
- Microwave
- Refrigerator
- SmoothCooktop
- Room Types
- BreakfastRoomNook
- BonusRoom
- DiningRoom
- Laundry
- Loft
- Interior Features
- WetBar
- Bathtub
- TrayCeilings
- CeilingFans
- CathedralCeilings
- DualSinks
- EntranceFoyer
- Fireplace
- GraniteCounters
- GardenTubRomanTub
- HighCeilings
- JackAndJillBath
- BathInPrimaryBedroom
- MainLevelPrimary
- PullDownAtticStairs
- SmoothCeilings
- Shutters
- SeparateShower
- CableTv
- VaultedCeilings
- WalkInClosets
Parking And Garage
- Garage Spaces
- 2
- Parking Features
- Attached
- Garage
- Driveway
- GarageDoorOpener
Exterior Features
- Roof
- Architectural
- Shingle
- Foundation
- Slab
- Patio Porch
- FrontPorch
- Patio
- Porch
- Construction
- Brick
- Stone
- Exterior Features
- Porch
- Patio
Lot And Land
- Lot Features
- GentleSloping
- OutsideCityLimits
- Subdivision
- Sloped
- Trees
- Wooded
- Lot Size Acres
- 0.18
Systems And Utilities
- Sewer
- PublicSewer
- Cooling
- CentralAir
- Electric
- Heating
- Central
- Electric
- Propane
- MultipleHeatingUnits
- Utilities
- CableAvailable
- UndergroundUtilities
Tax Information
- Parcel Number
- 171-08-01-029-000
Community And Hoa
- Community Features
- CommonGroundsArea
- Clubhouse
- FitnessCenter
- Playground
- Pool
Listing Information
- Mls Number
- 20304164
Listed by Terri Bunch of Howard Hanna Allen Tate/Pine to Palm Realty
Location
- Address
- 144 Buckland Drive
- City
- Anderson, SC 29621
- Community
- Rivendell
Schools
- Elementary
- Midway Elem
- Middle
- Glenview Middle
- High
- Tl Hanna High
School assignments may change. Contact the school district to confirm.
This information is deemed reliable, but not guaranteed. Neither, the Western Upstate Association of REALTORS®, Inc. or Western Upstate Multiple Listing Service of South Carolina Inc., nor the listing broker, nor their agents or subagents are responsible for the accuracy of the information. The buyer is responsible for verifying all information. This information is provided by the Western Upstate Association of REALTORS®, Inc. and Western Upstate Multiple Listing Service of South Carolina, Inc. for use by its members and is not intended for the use for any other purpose. Information is provided for consumers’ personal, non-commercial use, and may not be used for any purpose other than the identification of potential properties for purchase. The data relating to real estate for sale on this Web site comes in part from the Broker Reciprocity Program of the Western Upstate Association of REALTORS®, Inc. and the Western Upstate Multiple Listing Service, Inc.