123 Duraleigh Road
Anderson, SC 29621
$165/Sq Ft
Sold
3 bd · 2 ba · 1,568 sqft · $165/sqft
About This Home
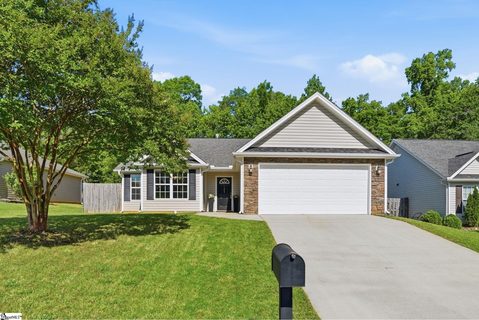
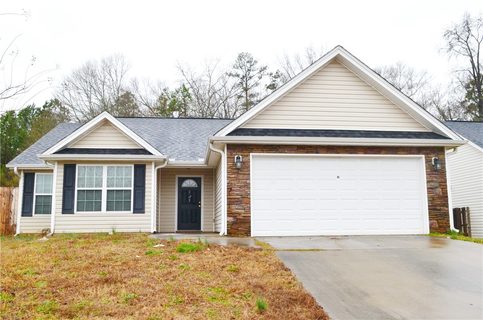
Welcome home to this impeccably maintained 3 bedroom, 2 bathroom home featuring an ideal split floorplan designed for both comfort and privacy. The spacious primary suite is tucked away on one side of the home, while the two additional bedrooms are situated on the opposite side. A versatile bonus room with beautiful French doors offers the perfect space for a dedicated office, dining room, playroom, or flex space to fit your lifestyle.
Inside, you’ll find gorgeous LVP flooring throughout the main living areas and tile in the bathrooms, along with fresh paint in a warm white palette complemented by tranquil, spa-like blue bathrooms. Cozy up around the beautiful fireplace or enjoy the peaceful outdoor setting in the private, fenced backyard. Additional features include garage storage racks for added organization and the freedom and affordability of no HOA — helping keep your monthly costs low while maintaining flexibility.
Located in the highly desirable TL Hanna High School area, this home offers the perfect blend of peaceful neighborhood living and convenience. Enjoy being just minutes from shopping, dining, schools, and everyday essentials, with easy access to Clemson Boulevard, Highway 81, and I-85 for a quick commute into Anderson, Greenville, or Clemson. This location is hard to beat for convenience and accessibility.
Move-in ready, beautifully updated, and perfectly located — this is the one you’ve been waiting for!
Property history
-
Aug 26, 2026Sold $258,000 ClosedListed $260,000 · May 21, 2026 97 days on market
-
Aug 25, 2026Sold $258,000 ClosedListed $260,000 · May 21, 2026 95 days on market
-
Jul 7, 2026Went pending $260,000 PendingActive -> Pending
Show 4 more Show less
-
Jun 18, 2026Price reduced $260,000 ActiveWas $265,000
-
May 21, 2026Previously listed $260,000 Closed
-
Mar 20, 2019Sold $145,000 ClosedListed $139,900 · Feb 19, 2019 29 days on market
-
Feb 19, 2019Previously listed $139,900 Closed
Property Details
Property Overview
- County
- Anderson
- Levels
- One
- Architectural Style
- Ranch
Interior Details
- Flooring
- Ceramic Tile
- Vinyl
- Luxury Vinyl
- Appliances
- Dishwasher
- Electric Oven
- Microwave
- Gas Water Heater
- Laundry Features
- 1st Floor
- Walk-in
- Interior Features
- High Ceilings
- Ceiling Fan(s)
- Ceiling Blown
- Soaking Tub
- Walk-In Closet(s)
- Laminate Counters
- Pantry
- Fireplace Features
- Gas Log
Parking And Garage
- Garage Spaces
- 2
- Parking Features
- Attached
- Concrete
- Driveway
Exterior Features
- Roof
- Architectural
- Driveway
- Attached
- Concrete
- Driveway
- Foundation
- Slab
- Patio Porch
- Patio
- Construction
- Brick Veneer
- Vinyl Siding
Lot And Land
- Lot Features
- 1/2 Acre or Less
- Lot Size Acres
- 0.15
Utilities And Systems
- Sewer
- Public Sewer
- Cooling
- Central Air
- Electric
- Heating
- Forced Air
- Utilities
- Underground Utilities
- Water Source
- Public
Tax Information
- Annual Tax
- 3294
Primary Suite
- Features
- Full Bath
- Primary on Main Lvl
- Shower-Separate
- Tub-Garden
- Tub-Separate
- Walk-in Closet
Listed by Ryan Decker of Nest Realty
Location
- Address
- 123 Duraleigh Road
- City
- Anderson, SC 29621
- Community
- Vandiver Commons
- County
- Anderson
Schools
- Elementary
- Midway
- Middle
- Glenview
- High
- T. L. Hanna
School assignments may change. Contact the school district to confirm.
The information is being provided by Greater Greenville MLS. Information deemed reliable but not guaranteed. Information is provided for consumers’ personal, non-commercial use, and may not be used for any purpose other than the identification of potential properties for purchase. Copyright 2026 Greater Greenville MLS. All Rights Reserved.