114 Siena Drive
Anderson, SC 29621
$184/Sq Ft
Sold
4 bd · 3 ba · 2,520 sqft · $184/sqft
HOA & Association
- Other
- Pools
- SeeRemarks
About This Home
Luxury Living Meets Everyday Comfort in Tuscany
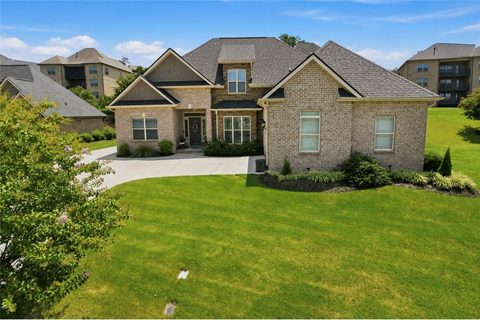
Welcome to 114 Siena Drive, an exceptional four-bedroom, three-bath residence nestled in the highly desirable Tuscany community of Anderson, South Carolina. Built by Apex Development and thoughtfully designed with timeless architecture and upscale finishes, this beautifully maintained home offers approximately 2,379 square feet of elegant living space that perfectly balances sophistication with everyday comfort.
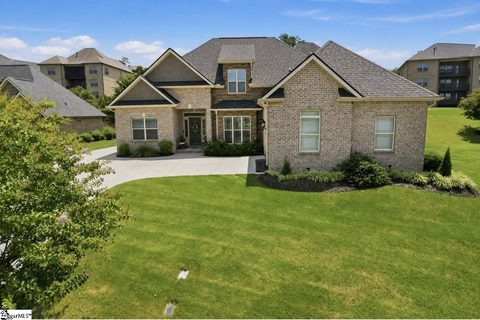
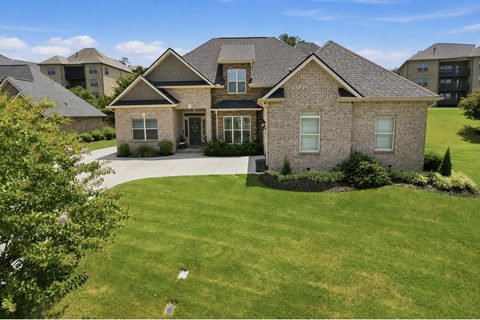
From the moment you arrive, the striking brick and stone exterior, manicured landscaping, and inviting covered front porch create unforgettable curb appeal. Inside, soaring ceilings, rich hardwood flooring, abundant natural light, and refined architectural details establish a warm yet luxurious atmosphere throughout the open-concept floor plan.
The heart of the home is the chef-inspired kitchen, where crisp white cabinetry, gleaming granite countertops, stainless steel appliances, subway tile backsplash, and an oversized center island create the perfect gathering space for entertaining family and friends. The adjoining breakfast area flows seamlessly into the dramatic great room featuring vaulted ceilings, a cozy gas fireplace, and expansive views of the beautifully maintained backyard.
The spacious main-level owner's retreat offers a peaceful escape with an elegant tray ceiling, a spa-inspired en suite bath featuring dual vanities, a soaking garden tub, a separate tiled shower, and an oversized walk-in closet. Two additional bedrooms and a full bath on the main level provide flexibility for family or guests, while the upstairs loft, fourth bedroom, and third full bath create the perfect private retreat for visitors, teenagers, or a dedicated home office.
A formal dining room with detailed trim work adds timeless elegance for holiday gatherings and special occasions, while the covered rear patio provides the ideal setting for morning coffee or relaxing evenings overlooking the gently sloping backyard.
Located within Tuscany, residents enjoy outstanding neighborhood amenities, including a clubhouse, community pool, and beautifully maintained common areas. Conveniently situated just minutes from Interstate 85, downtown Anderson, shopping, dining, healthcare, and recreation, this exceptional property offers both luxury and convenience in one of Anderson's most sought-after communities.
This is more than a home. It is a lifestyle.
Property history
-
Oct 6, 2026Sold $463,500 ClosedListed $450,000 · Aug 3, 2026 64 days on market
-
Oct 6, 2026Sold $463,500 ClosedListed $463,500 · Aug 4, 2026 63 days on market 2 MLS regions
-
Oct 2, 2026Sold $463,500 ClosedListed $463,500 · Aug 4, 2026 58 days on market
Show 9 more Show less
-
Oct 2, 2026Sold $463,500 ClosedListed $450,000 · Aug 3, 2026 60 days on market
-
Sep 30, 2026Sold $463,500 ClosedListed $463,500 · Aug 4, 2026 57 days on market
-
Aug 28, 2026Went pending $463,500 PendingActive -> Pending
-
Aug 28, 2026Price changed $463,500 PendingWas $450,000 2 MLS regions
-
Aug 28, 2026Went pending $450,000 PendingActive -> Pending 2 MLS regions
-
Aug 4, 2026Previously listed $463,500 Closed2 MLS regions
-
Aug 3, 2026Previously listed $450,000 Closed
-
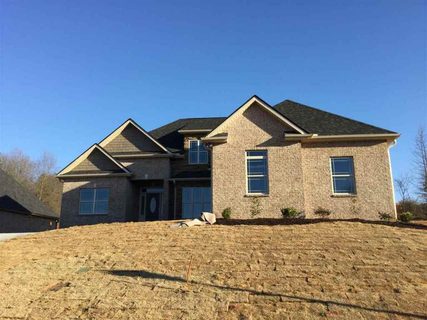
Feb 28, 2017Sold $259,900 ClosedListed $259,900 · Nov 16, 2016 104 days on market
-
Nov 16, 2016Previously listed $259,900 Closed
Property Details
Overview
- Age
- 6-10 Years
- Style
- Traditional
- Levels
- Two
- Security
- SmokeDetectors
Interior Features
- Flooring
- Carpet
- CeramicTile
- LuxuryVinylPlank
- Appliances
- Dishwasher
- ElectricOven
- ElectricRange
- Disposal
- Microwave
- Room Types
- BreakfastRoomNook
- Laundry
- Loft
- Total Rooms
- 11
- Interior Features
- Bathtub
- TrayCeilings
- CeilingFans
- CathedralCeilings
- DualSinks
- GraniteCounters
- GardenTubRomanTub
- HighCeilings
- BathInPrimaryBedroom
- MainLevelPrimary
- SmoothCeilings
- SeparateShower
- VaultedCeilings
- WalkInClosets
- BreakfastArea
- Loft
Parking And Garage
- Garage Spaces
- 2
- Parking Features
- Attached
- Garage
Exterior Features
- Roof
- Composition
- Shingle
- Foundation
- Slab
- Patio Porch
- Patio
- Construction
- Stone
- Exterior Features
- SprinklerIrrigation
- Patio
Lot And Land
- Lot Features
- OutsideCityLimits
- Subdivision
- Lot Size Acres
- 0.32
Systems And Utilities
- Sewer
- PublicSewer
- Cooling
- CentralAir
- ForcedAir
- Heating
- NaturalGas
- Water Source
- Public
Tax Information
- Parcel Number
- 144-03-01-096-000
Community And Hoa
- Hoa Fee
- 900
- Hoa Includes
- Other
- Pools
- SeeRemarks
- Hoa Fee Frequency
- Annually
Listing Information
- Mls Number
- 20304605
Listed by Tracy Roberts of LPT Realty, LLC.
Location
- Address
- 114 Siena Drive
- City
- Anderson, SC 29621
- Community
- Tuscany
Schools
- Elementary
- North Pointe Elementary
- Middle
- Mccants Middle
- High
- Tl Hanna High
School assignments may change. Contact the school district to confirm.
This information is deemed reliable, but not guaranteed. Neither, the Western Upstate Association of REALTORS®, Inc. or Western Upstate Multiple Listing Service of South Carolina Inc., nor the listing broker, nor their agents or subagents are responsible for the accuracy of the information. The buyer is responsible for verifying all information. This information is provided by the Western Upstate Association of REALTORS®, Inc. and Western Upstate Multiple Listing Service of South Carolina, Inc. for use by its members and is not intended for the use for any other purpose. Information is provided for consumers’ personal, non-commercial use, and may not be used for any purpose other than the identification of potential properties for purchase. The data relating to real estate for sale on this Web site comes in part from the Broker Reciprocity Program of the Western Upstate Association of REALTORS®, Inc. and the Western Upstate Multiple Listing Service, Inc.