113 Baltic Avenue
Anderson, SC 29621
$150/Sq Ft
Sold
3 bd · 2 ba · 1,903 sqft · $150/sqft
HOA & Association
About This Home
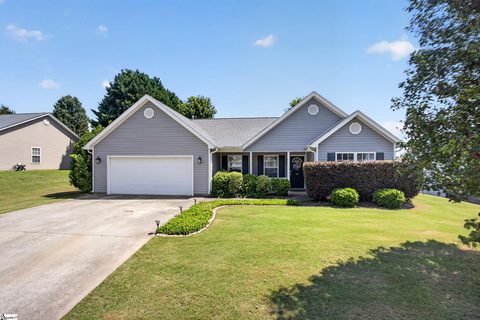
Discover unparalleled comfort in this charming single-story Anderson, SC residence, offering a harmonious blend of style and functionality. This three-bedroom, two-full-bathroom property presents an inviting atmosphere. The spacious living area boasts vaulted ceilings and a cozy fireplace with a gas connection, perfect for intimate gatherings.
Attractive waterproof rigid core luxury plank flooring, updated in November 2021, flows seamlessly throughout the main living areas. The well-appointed kitchen is a culinary dream, equipped with a smooth cooktop, built-in microwave, dishwasher, disposal, laminate countertops, and ample cabinetry, all complemented by durable tile flooring. An open floor plan effortlessly connects the living, dining, and kitchen spaces, making entertaining a breeze.
The primary suite serves as a private sanctuary, featuring a walk-in closet, a luxurious garden tub, and a separate walk-in shower for ultimate relaxation. Additional interior features include disappearing attic stairs, blinds, ceiling fans, and smoke detectors, adding convenience and safety. One bedroom also features comfortable tile flooring.
The laundry area is enhanced with practical tile flooring. The exterior is equally impressive, with cement plank siding installed in 2023, insulated windows, and vinyl windows contributing to energy efficiency and curb appeal. The roof was updated in November 2022.
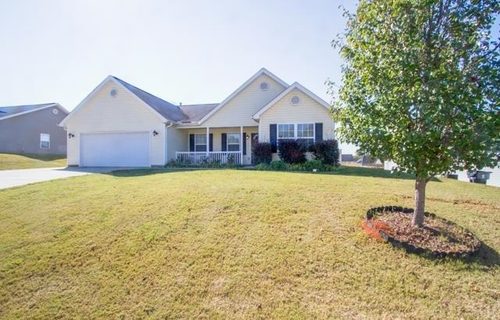
Enjoy the outdoors on the covered patio, which overlooks a generously sized, fenced yard adorned with mature landscaping and maintained by an underground irrigation system. A concrete driveway and an electric garage door add practical appeal and ease of access. Located at 113 Baltic Ave, this property offers a peaceful residential setting with convenient access to local amenities, promising a lifestyle of comfort and ease.
This property comes with a rate buy-down, reducing the buyer’s interest rate for the first two years of their loan. Buyer is not obligated to use preferred lender – however must use preferred lender to receive the buy down. Lender can issue loan approvals in as little as 5 days and close in 15.
Restrictions apply.
Property history
-
Aug 19, 2026Sold $285,000 ClosedListed $290,000 · Jun 24, 2026 55 days on market 2 MLS regions
-
Jul 18, 2026Went pending $290,000 PendingActive -> Pending 2 MLS regions
-
Jun 30, 2026Price reduced $290,000 ActiveWas $299,000 2 MLS regions
Show 5 more Show less
-
Jun 30, 2026Price reduced $290,000 ClosedWas $299,000
-
Jun 24, 2026Previously listed $290,000 Closed
-
Jun 23, 2026Previously listed $290,000 Closed
-
Mar 11, 2016Sold $150,500 ClosedListed $153,900 · Nov 30, 2015 102 days on market
-
Nov 30, 2015Previously listed $153,900 Closed
Property Details
Property Overview
- County
- Anderson
- Levels
- One
- Architectural Style
- Ranch
Interior Details
- Flooring
- Ceramic Tile
- Luxury Vinyl
- Appliances
- Cooktop
- Dishwasher
- Disposal
- Dryer
- Refrigerator
- Washer
- Free-Standing Electric Range
- Microwave
- Laundry Features
- 1st Floor
- Electric Dryer Hookup
- Washer Hookup
- Laundry Room
- Interior Features
- Ceiling Fan(s)
- Vaulted Ceiling(s)
- Soaking Tub
- Walk-In Closet(s)
- Laminate Counters
- Fireplace Features
- Gas Log
Parking And Garage
- Garage Spaces
- 2
- Parking Features
- Attached
- Concrete
- Other
Exterior Features
- Roof
- Composition
- Driveway
- Attached
- Concrete
- Other
- Foundation
- Slab
- Patio Porch
- Patio
- Front Porch
- Rear Porch
- Construction
- Vinyl Siding
- Exterior Features
- Under Ground Irrigation
- Other
Lot And Land
- Lot Features
- 1/2 Acre or Less
- Lot Size Acres
- 0.45
Utilities And Systems
- Sewer
- Public Sewer
- Cooling
- Electric
- Heating
- Electric
- Water Source
- Public
Tax Information
- Annual Tax
- 3425.14
Primary Suite
- Features
- Full Bath
- Primary on Main Lvl
- Shower-Separate
- Tub-Garden
- Tub-Separate
- Walk-in Closet
Listed by Berenice B Ramage of Western Upstate Keller William
Location
- Address
- 113 Baltic Avenue
- City
- Anderson, SC 29621
- Community
- Westwood Pointe
- County
- Anderson
Schools
- Elementary
- Midway
- Middle
- Glenview
- High
- T. L. Hanna
School assignments may change. Contact the school district to confirm.
The information is being provided by Greater Greenville MLS. Information deemed reliable but not guaranteed. Information is provided for consumers’ personal, non-commercial use, and may not be used for any purpose other than the identification of potential properties for purchase. Copyright 2026 Greater Greenville MLS. All Rights Reserved.