111 Avondale Road
Anderson, SC 29624
$142/Sq Ft
Sold
3 bd · 2 ba · 1,300 sqft · $142/sqft
About This Home
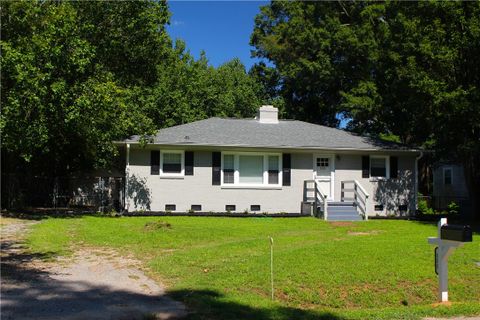
Professionally remodeled 3BD/2BA Brick home, fenced yard, and 2 car garage/carport. BACK ON THE MARKET DUE TO FAILED FINANCING. FHA APPRAISED AT $197,000.
This home features a new ceramic flooring, refinished hardwood flooring, new paint inside and out, all new ceiling fans, light fixtures, and plantation blinds, new heat pump and ducting, new crawlspace vents and vapor barrier, newer insulated vinyl windows, laundry room with storage cabinet, gas fireplace, plenty of natural light, and much more! The kitchen is very bright and is open to the adjacent living room. Kitchen has new granite countertops, new cabinets, new SS range and dishwasher, new ceramic tile floor and backsplash, and new and plumbing and light fixtures.
The main floor master bedroom has newly refinished hardwood floor, new full bath with new tile floor, ceramic tub surround, and new fixtures and new vanity. The main bathroom is completely remodeled and has new tile floor, ceramic tub surround, and new fixtures and new vanity. The 2 remaining bedrooms have newly refinished hardwood floors and lots of natural light.
Outside is perfect for relaxing or entertaining in the fenced back yard. The back yard also has a 2-car garage/carport and shed for storage that would make a great workshop with some TLC. This garage is "free" and is included as zero value in the price.
Come see this home soon before someone else grabs it!
Property history
-
Jul 6, 2026Price reduced $217,500 ActiveWas $219,900
-
May 18, 2026Price reduced $219,900 ActiveWas $224,900
-
May 6, 2026Listed for sale $217,500 Active82 days on market
-
Dec 8, 2023Sold $185,000 ClosedListed $185,000 · Aug 18, 2023 112 days on market
-
Oct 24, 2023Price reduced $185,000 ClosedWas $200,000
-
Aug 18, 2023Previously listed $185,000 Closed
Property Details
Overview
- Age
- Over 50 Years
- Style
- Ranch
- Levels
- One
Interior Features
- Flooring
- CeramicTile
- Hardwood
- Appliances
- Dishwasher
- ElectricOven
- ElectricRange
- ElectricWaterHeater
- Room Types
- Laundry
- LivingRoom
- Workshop
- Interior Features
- CeilingFans
- Fireplace
- GraniteCounters
- BathInPrimaryBedroom
- MainLevelPrimary
- TubShower
- CableTv
- WalkInShower
- Workshop
Parking And Garage
- Garage Spaces
- 2
- Parking Features
- DetachedCarport
- Detached
- Garage
- Driveway
- Other
Exterior Features
- Roof
- Architectural
- Shingle
- Foundation
- Crawlspace
- Patio Porch
- FrontPorch
- Construction
- Brick
- Exterior Features
- Fence
- Porch
- StormWindowsDoors
Lot And Land
- Lot Features
- Level
- NotInSubdivision
- OutsideCityLimits
- Trees
- Lot Size Acres
- 0.31
Systems And Utilities
- Sewer
- PublicSewer
- Cooling
- HeatPump
- Heating
- HeatPump
- Utilities
- ElectricityAvailable
- NaturalGasAvailable
- SewerAvailable
- WaterAvailable
- CableAvailable
- Water Source
- Public
Tax Information
- Parcel Number
- 151-01-06-020-000
Community And Hoa
- Hoa Fee Frequency
- Annually
Listed by Jim Tracey of Western Upstate Keller William
Location
- Address
- 111 Avondale Road
- City
- Anderson, SC 29624
- County
- Anderson
Schools
- Elementary
- Varennes Elem
- Middle
- Robert Anderson Middle
- High
- Westside High
School assignments may change. Contact the school district to confirm.
This information is deemed reliable, but not guaranteed. Neither, the Western Upstate Association of REALTORS®, Inc. or Western Upstate Multiple Listing Service of South Carolina Inc., nor the listing broker, nor their agents or subagents are responsible for the accuracy of the information. The buyer is responsible for verifying all information. This information is provided by the Western Upstate Association of REALTORS®, Inc. and Western Upstate Multiple Listing Service of South Carolina, Inc. for use by its members and is not intended for the use for any other purpose. Information is provided for consumers’ personal, non-commercial use, and may not be used for any purpose other than the identification of potential properties for purchase. The data relating to real estate for sale on this Web site comes in part from the Broker Reciprocity Program of the Western Upstate Association of REALTORS®, Inc. and the Western Upstate Multiple Listing Service, Inc.
Free account needed — create one to continue viewing homes.
Members see everything — free👋 Still browsing this community?
See everything on 111 Avondale Road
Full photos, price history, and every active & pending home in this community with a free account.
1 / 22- ✓ Full price & tax history for this home
- ✓ Every active & pending this community listing
- ✓ Price-drop & new-listing alerts — you control them
Palmetto Park Realty Team
Check your messages
Enter your 6-digit code
We sent a code to .
You're in — want text alerts too?
Verify your number and we'll text you price drops and new this community listings. 1–2 texts a month, stop anytime.
You're in
Enjoy full access to 111 Avondale Road and every home on Palmetto Park.