110 Tall Ship Drive
Anderson, SC 29625
$209/Sq Ft
Sold
4 bd · 3.5 ba · 3,180 sqft · $209/sqft
HOA & Association
- Restrictive Covenants
About This Home
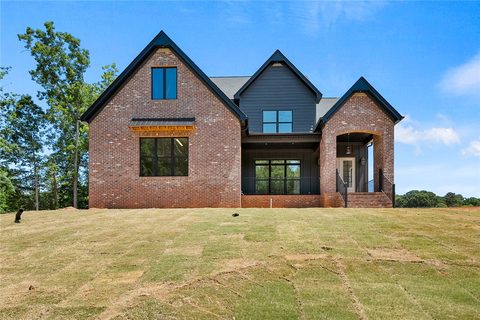
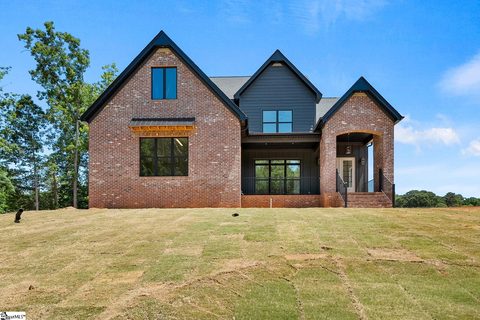
Welcome to 110 Tall Ship — where every detail of new construction is shipshape, and Lake Hartwell living begins with one easy trip. Tucked on a generous .83-acre homesite in the established Top Sail Bay community on the Anderson side of Lake Hartwell, this 5-bedroom, 3.
5-bath NEW CONSTRUCTION home delivers 3,180 square feet of thoughtful design with a MAIN-LEVEL PRIMARY SUITE, a true OFFICE with WET BAR, and a versatile LOFT and BONUS ROOM upstairs. Step through the DOUBLE FRONT DOORS off the OVERSIZED ROCKING CHAIR PORCH into a soaring open-concept living space anchored by a SHIPLAP GAS FIREPLACE, designer CURATED LIGHTING, and rich LVP FLOORING that flows seamlessly throughout the main level. The GOURMET KITCHEN is built for both everyday living and entertaining: QUARTZ COUNTERTOPS, a GAS 5-BURNER RANGE, WALL OVEN, WALL MICROWAVE, FRIGIDAIRE GALLERY appliances, CUSTOM VENT HOOD, 42" CABINETS with GLASS UPPERS, a generous ISLAND with built-in storage, a 60/40 farmhouse-style sink, and a walk-in PANTRY.
The dining area opens directly to a massive COVERED PATIO (nearly 30 feet wide) with a GAS LOG OUTDOOR FIREPLACE and ceiling fan — your year-round extension of the living space, overlooking a fully SODDED, wooded backyard. The PRIMARY SUITE on the main level is a private retreat measuring over 26 feet long, with a spa-style bath featuring a TILED WALK-IN SHOWER, dual vanities, and a massive WALK-IN CLOSET that connects directly to the LAUNDRY ROOM — complete with custom CABINETRY and a built-in DOG SHOWER. A dedicated OFFICE/FLEX room with WET BAR sits just off the foyer, ideal for working from home or hosting.
Upstairs, hardwood stair treads lead to FOUR ADDITIONAL BEDROOMS, two TILED SHOWERS, an oversized LOFT, a second LAUNDRY area, and a huge BONUS ROOM (15x19) — flexible space for a media room, playroom, or guest suite. Built with efficiency and longevity in mind: TANKLESS WATER HEATER, ENERGY-EFFICIENT BLACK WINDOWS, 9'+ CEILINGS on both levels, all-new mechanicals, and a full builder warranty. Single-level living is fully achievable here — primary, laundry, kitchen, office, and main living all on one floor.
Location is the quiet bonus: under 5 minutes to LAKE HARTWELL ACCESS, quick I-85 connection, roughly 15 minutes to AnMed Health, 20 minutes to downtown Anderson shopping and dining, and an easy drive to Clemson University. Spacious lots, established covenants, and brand-new construction with everything done — just bring your boat and move in.
Property history
-
Jul 17, 2026Sold $664,900 ClosedListed $659,900 · May 14, 2026 64 days on market 2 MLS regions
-
Jul 16, 2026Sold $664,900 ClosedListed $659,900 · May 14, 2026 62 days on market 2 MLS regions
-
Jun 19, 2026Went pending $659,900 PendingActive -> Pending 2 MLS regions
Show 1 more Show less
-
May 14, 2026Previously listed $659,900 Closed2 MLS regions
Property Details
Property Overview
- County
- Anderson
- Levels
- Two
- Architectural Style
- Craftsman
Interior Details
- Flooring
- Carpet
- Ceramic Tile
- Luxury Vinyl
- Appliances
- Dishwasher
- Disposal
- Free-Standing Gas Range
- Oven
- Refrigerator
- Microwave
- Range Hood
- Gas Water Heater
- Laundry Features
- 1st Floor
- Walk-in
- Electric Dryer Hookup
- Washer Hookup
- Laundry Room
- Interior Features
- High Ceilings
- Ceiling Fan(s)
- Ceiling Smooth
- Tray Ceiling(s)
- Open Floorplan
- Walk-In Closet(s)
- Wet Bar
- Countertops – Quartz
- Pantry
- Fireplace Features
- Gas Log
Parking And Garage
- Garage Spaces
- 2
- Parking Features
- Attached
- Paved
- Concrete
- Yard Door
- Driveway
Exterior Features
- Roof
- Architectural
- Driveway
- Attached
- Paved
- Concrete
- Yard Door
- Driveway
- Foundation
- Crawl Space
- Patio Porch
- Patio
- Front Porch
- Rear Porch
- Construction
- Brick Veneer
- Hardboard Siding
Lot And Land
- Lot Features
- 1 - 2 Acres
- Sloped
- Lot Size Acres
- 0.83
Utilities And Systems
- Sewer
- Septic Tank
- Cooling
- Central Air
- Electric
- Multi Units
- Heating
- Electric
- Forced Air
- Multi-Units
- Utilities
- Underground Utilities
- Water Source
- Public
Tax Information
- Annual Tax
- 4079
Listed by Tammy Woodbury of eXp Realty - Clever People
Location
- Address
- 110 Tall Ship Drive
- City
- Anderson, SC 29625
- Community
- Top Sail Bay
- County
- Anderson
Schools
- Elementary
- Mount Lebanon Elementary
- Middle
- Riverside
- High
- Pendleton
School assignments may change. Contact the school district to confirm.
The information is being provided by Greater Greenville MLS. Information deemed reliable but not guaranteed. Information is provided for consumers’ personal, non-commercial use, and may not be used for any purpose other than the identification of potential properties for purchase. Copyright 2026 Greater Greenville MLS. All Rights Reserved.