1031 Tuscany Drive
Anderson, SC 29621
$155/Sq Ft
Sold
6 bd · 3 ba · 2,500 sqft · $155/sqft
HOA & Association
About This Home
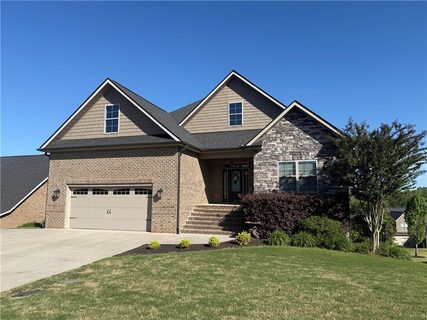
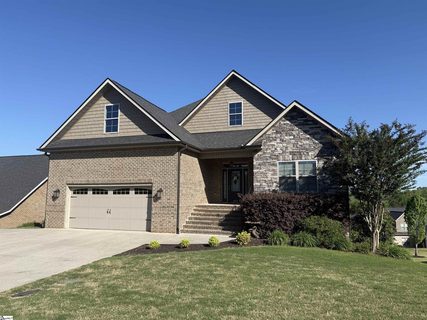
NEW CONSTRUCTION- Move In Ready- All Brick and Stone Home! This luxurious home offers custom kitchen with granite counter tops, large granite island, hardwood floors through out main living area, open floor plan, vaulted ceiling in great room, lots of natural lighting,master on main level, plus 5 additional bedrooms, 2 family rooms, 3 full baths, unfinished walk-out basement, and so much more!! Great for mother-in-law suite, large families, combined families, out of town guests, or extra space.
If you are looking for a home with a basement, don't miss out. Anderson county offers easy living at it's best with low taxes and great school districts. This home is a 3 level all brick home with a basement is 30 minutes to downtown Greenville from HWY 85.
It is close to Clemson University, Anderson University, Lake Hartwell, boating, marina's, golf courses, and its own booming downtown area with dining, concerts, movies, ice skating in the winter, and out door market in the summertime!! This home is BUILT for you by LOCAL Builder with A+ BB Rating, Apex Development SC.... building THE BEST communities in the Upstate!
Make your appointment today.
Property history
-
Jul 2, 2026Status changed to Off Market $549,900 Off MarketPending -> Off Market
-
Jul 2, 2026Sold $530,000 ClosedListed $549,900 · Apr 19, 2026 74 days on market 2 MLS regions
-
Jul 1, 2026Sold $530,000 ClosedListed $549,900 · May 6, 2026 55 days on market 2 MLS regions
Show 12 more Show less
-
May 31, 2026Went pending $549,900 PendingActive -> Pending 2 MLS regions
-
May 6, 2026Previously listed $549,900 Closed
-
May 6, 2026Status changed to Off Market $549,900 Off MarketActive -> Off Market
-
Apr 22, 2026Status changed to Off Market $549,900 Off MarketActive -> Off Market
-
Apr 20, 2026Listed for sale $549,900 Off MarketJul 16, 2020
-
Apr 19, 2026Previously listed $549,900 Closed
-
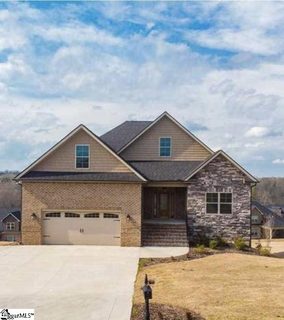
Jan 15, 2026Sold $535,000 ClosedListed $565,500 · Jul 25, 2025 174 days on market
-
Jan 5, 2026Sold $535,000 ClosedListed $565,500 · Jul 25, 2025 163 days on market
-
Dec 9, 2025Went pending $565,500 PendingStatus: Pending
-
Jul 25, 2025Previously listed $565,500 Closed
-
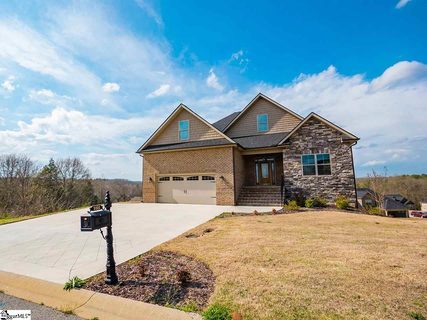
Jul 16, 2020Sold $387,500 ClosedListed $389,900 · Mar 27, 2019 476 days on market 2 MLS regions
-
Apr 22, 2020Price reduced $389,900 ClosedWas $396,900
Property Details
Property Overview
- County
- Anderson
- Levels
- 2+Basement
- Architectural Style
- Traditional
- Craftsman
Interior Details
- Flooring
- Carpet
- Ceramic Tile
- Wood
- Appliances
- Dishwasher
- Disposal
- Range
- Microwave
- Gas Water Heater
- Laundry Features
- 1st Floor
- Walk-in
- Electric Dryer Hookup
- Laundry Room
- Interior Features
- High Ceilings
- Ceiling Fan(s)
- Vaulted Ceiling(s)
- Ceiling Smooth
- Tray Ceiling(s)
- Granite Counters
- Open Floorplan
- Soaking Tub
- Walk-In Closet(s)
- In-Law Floorplan
- Split Floor Plan
- Coffered Ceiling(s)
- Fireplace Features
- Gas Log
Parking And Garage
- Garage Spaces
- 2
- Parking Features
- Attached
- Parking Pad
- Paved
- Garage Door Opener
- Workshop in Garage
- Key Pad Entry
Exterior Features
- Roof
- Architectural
- Driveway
- Attached
- Parking Pad
- Paved
- Garage Door Opener
- Workshop in Garage
- Key Pad Entry
- Foundation
- Basement
- Patio Porch
- Deck
- Construction
- Stone
- Brick Veneer
Lot And Land
- Lot Features
- 1/2 Acre or Less
- Sprklr In Grnd-Full Yard
- Lot Size Acres
- 0.5
Utilities And Systems
- Sewer
- Public Sewer
- Cooling
- Central Air
- Heating
- Natural Gas
- Utilities
- Underground Utilities
- Cable Available
- Water Source
- Public
Tax Information
- Annual Tax
- 0
Basement
- Basement
- Partial
- Unfinished
- Walk-Out Access
Community
- Community Features
- Clubhouse
- Street Lights
- Pool
- Neighborhood Lake/Pond
Listed by Jacqueline Haffner of Access Realty, LLC
Location
- Address
- 1031 Tuscany Drive
- City
- Anderson, SC 29621
- Community
- Tuscany
- County
- Anderson
Schools
- Elementary
- Concord
- Middle
- McCants
- High
- T. L. Hanna
School assignments may change. Contact the school district to confirm.
The information is being provided by Greater Greenville MLS. Information deemed reliable but not guaranteed. Information is provided for consumers’ personal, non-commercial use, and may not be used for any purpose other than the identification of potential properties for purchase. Copyright 2020 Greater Greenville MLS. All Rights Reserved.