102 Ripplestone Way
Anderson, SC 29621
$120/Sq Ft
Sold
4 bd · 3 ba · 2,118 sqft · $120/sqft
Waterfront
HOA & Association
- Other
- SeeRemarks
About This Home
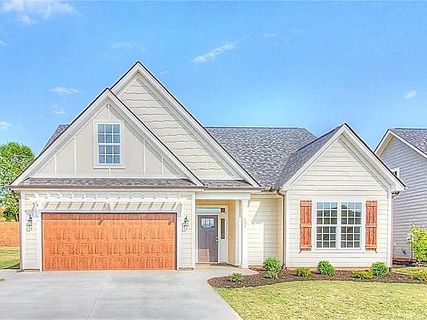
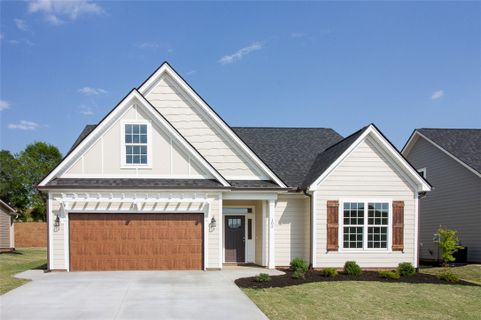
New construction in Midway School zone! This "Osterhoudt Plan" Craftsman style home has over 2,000 square feet of impressive upgrades throughout. Located in the desirable, developing Martin's Trail subdivision, this four bedroom, three bath home engineered hardwood floors in the foyer, great room, dining area and kitchen.
The kitchen has upgraded 42" cabinets, granite counter tops, upgraded island and stainless steel appliances. Enjoy the open great room with upgraded tile surround gas fireplace. The large master suite on the main level has a trey ceiling and large walk-in closet.
On-suite bathroom includes granite counter top double sinks, large soaking tub, ceramic tiled shower with glass surround door and ceramic tiled floor. The split floor plan allows two more bedrooms and a full bath with ceramic tiled flooring. In addition there is a large 14X13 bonus room and full bath upstairs.
This home has generous features such as level two or three tile in all wet spaces, crown molding and 9' ceilings downstairs, transom windows and glass doors to the covered patio. You can expect a fully sodded and irrigated front and back yard, mature landscape package, and raised brick slab. The hand-painted cement plank siding, charming board and batten design and dormers add extra character composition to the exterior of this home.
The development will have sidewalks and street lights throughout! Street lights will be maintained by the city. One year builder's home warranty passes with the sale.
Located just off of Harriett Circle near the East/West Parkway in the Midway, Glenview and Hanna schools! More floor plans available for this developing subdivision! Should a contract be ratified before June 30th, 2018, the seller will provide up to $5,000 in closing cost assistance.
Buyer must use the preferred lender and closing attorney. The seller is also offering a full year family membership to the YMCA to buyers at closing.
Property history
-
Jun 5, 2026Listed for sale $339,900 Active46 days on market 2 MLS regions
-
Jun 2, 2026Status changed to Off Market $349,900 Off MarketActive -> Off Market 2 MLS regions
-
Mar 19, 2026Price reduced $349,900 ActiveWas $352,000 2 MLS regions
-
Mar 19, 2026Price reduced $349,900 Off MarketWas $352,000
-
Jan 25, 2026Price reduced $352,000 ActiveWas $365,000 2 MLS regions
-
Jan 23, 2026Status changed to Off Market $365,000 Off MarketActive -> Off Market
-
Jan 6, 2026Status changed to Off Market $365,000 Off MarketActive -> Off Market
-
Nov 11, 2025Back on market $365,000 ActiveOff Market -> Active
-
Nov 1, 2025Price reduced $365,000 Off MarketWas $384,950
-
Nov 4, 2022Sold $330,000 ClosedListed $330,000 · Oct 24, 2022 11 days on market
-
Oct 24, 2022Previously listed $330,000 Closed
-
Jul 30, 2018Sold $254,500 ClosedListed $258,300 · Feb 8, 2018 172 days on market
-
May 11, 2018Price reduced $258,300 ClosedWas $264,750
Property Details
Overview
- Age
- Under Construction
- Style
- Craftsman
- Levels
- Two
- Security
- SmokeDetectors
Interior Features
- Flooring
- Carpet
- CeramicTile
- Hardwood
- Vinyl
- Appliances
- Dishwasher
- ElectricOven
- ElectricRange
- Disposal
- GasWaterHeater
- Microwave
- SmoothCooktop
- Room Types
- BonusRoom
- Laundry
- Total Rooms
- 9
- Interior Features
- Bathtub
- TrayCeilings
- CeilingFans
- DualSinks
- Fireplace
- GraniteCounters
- GardenTubRomanTub
- HighCeilings
- BathInPrimaryBedroom
- MainLevelPrimary
- PullDownAtticStairs
- SmoothCeilings
- SeparateShower
- CableTv
- VaultedCeilings
- WalkInClosets
- WalkInShower
Parking And Garage
- Garage Spaces
- 2
- Parking Features
- Attached
- Garage
- Driveway
- GarageDoorOpener
Exterior Features
- Roof
- Architectural
- Shingle
- Foundation
- Slab
- Patio Porch
- Deck
- Construction
- CementSiding
- Exterior Features
- Deck
- SprinklerIrrigation
Lot And Land
- Lot Features
- CityLot
- Level
- Subdivision
- Lot Size Acres
- 0.18
Systems And Utilities
- Sewer
- PublicSewer
- HoldingTank
- Cooling
- HeatPump
- Heating
- Electric
- HeatPump
- Utilities
- NaturalGasAvailable
- PhoneAvailable
- SewerAvailable
- WaterAvailable
- CableAvailable
- Water Source
- Public
Tax Information
- Tax Year
- 2018
- Parcel Number
- 147-00-05-015
Community And Hoa
- Hoa Includes
- Other
- SeeRemarks
- Hoa Fee Frequency
- Annually
Listed by At Home Associates of BHHS C Dan Joyner - Anderson
Location
- Address
- 102 Ripplestone Way
- City
- Anderson, SC 29621
- Community
- Martin's Trail
- County
- Anderson
Schools
- Elementary
- Midway Elem
- Middle
- Glenview Middle
- High
- Tl Hanna High
School assignments may change. Contact the school district to confirm.
This information is deemed reliable, but not guaranteed. Neither, the Western Upstate Association of REALTORS®, Inc. or Western Upstate Multiple Listing Service of South Carolina Inc., nor the listing broker, nor their agents or subagents are responsible for the accuracy of the information. The buyer is responsible for verifying all information. This information is provided by the Western Upstate Association of REALTORS®, Inc. and Western Upstate Multiple Listing Service of South Carolina, Inc. for use by its members and is not intended for the use for any other purpose. Information is provided for consumers’ personal, non-commercial use, and may not be used for any purpose other than the identification of potential properties for purchase. The data relating to real estate for sale on this Web site comes in part from the Broker Reciprocity Program of the Western Upstate Association of REALTORS®, Inc. and the Western Upstate Multiple Listing Service, Inc.
Free account needed — create one to continue viewing homes.
Members see everything — free👋 Still browsing Martin's Trail?
See everything on 102 Ripplestone Way
Full photos, price history, and every active & pending home in Martin's Trail with a free account.
1 / 41- ✓ Full price & tax history for this home
- ✓ Every active & pending Martin's Trail listing
- ✓ Price-drop & new-listing alerts — you control them
Palmetto Park Realty Team
Check your messages
Enter your 6-digit code
We sent a code to .
You're in — want text alerts too?
Verify your number and we'll text you price drops and new Martin's Trail listings. 1–2 texts a month, stop anytime.
You're in
Enjoy full access to 102 Ripplestone Way and every home on Palmetto Park.