102 Hawk Ridge Drive
Anderson, SC 29621
$169/Sq Ft
Sold
3 bd · 2 ba · 1,369 sqft · $169/sqft
About This Home
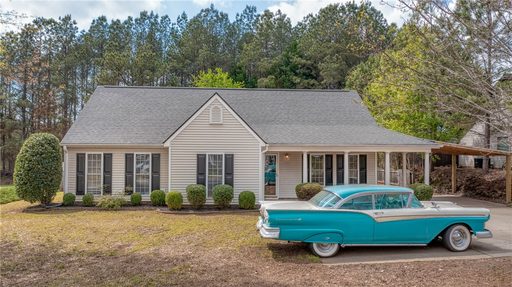
Wow what a PRICE IMPROVEMENT on this beautiful home! Motivated seller! Completely updated and move-in ready, this beautiful 3-bedroom, 2-bath home offers an open, bright floor plan designed for comfortable living and easy entertaining. From the charming rocking chair front porch to the thoughtful upgrades throughout, this home truly stands out.
Inside, you’ll find stunning LVP flooring flowing seamlessly through the home, enhanced by updated fixtures that go far beyond builder-grade finishes. The spacious living areas open into a beautifully updated kitchen featuring brand-new appliances, granite countertops, and plenty of space for gathering.
The owner’s suite offers a relaxing retreat with a generous walk-in closet, custom built-in shelving, and a well-appointed bathroom complete with double sinks and a large walk-in shower.
Step outside and enjoy your own private oasis—a fully fenced, flat backyard perfect for entertaining, relaxing, or play. The outdoor space includes multiple gathering areas, additional storage, a detached shed, and a metal garage, providing both functionality and versatility.
Additional highlights include a brand-new roof, new blinds, newer HVAC system, and a newer water heater. A recently built carport and both front and side entrances add extra convenience.
This is a rare opportunity to own a fully updated home with exceptional outdoor space at a great value—don’t miss it!
Property history
-
Aug 21, 2026Sold $232,000 ClosedListed $259,900 · Apr 8, 2026 135 days on market
-
Aug 20, 2026Sold $232,000 ClosedListed $259,900 · Apr 8, 2026 134 days on market
-
Aug 11, 2026Went pending $259,900 PendingActive -> Pending
Show 7 more Show less
-
May 29, 2026Price reduced $259,900 ActiveWas $274,899
-
May 28, 2026Price reduced $259,900 ClosedWas $274,899
-
May 26, 2026Price reduced $274,899 ActiveWas $274,900
-
May 21, 2026Price reduced $274,900 ActiveWas $279,899
-
May 12, 2026Price reduced $279,899 ActiveWas $279,900
-
Apr 19, 2026Price reduced $279,900 ActiveWas $284,900
-
Apr 8, 2026Previously listed $259,900 Closed
Property Details
Overview
- Age
- 21-30 Years
- Style
- Ranch
- Levels
- One
- Security
- SmokeDetectors
Interior Features
- Flooring
- LuxuryVinylPlank
- Appliances
- Dishwasher
- ElectricOven
- ElectricRange
- ElectricWaterHeater
- Microwave
- Refrigerator
- Room Types
- BreakfastRoomNook
- Laundry
- LivingRoom
- Total Rooms
- 0
- Interior Features
- CeilingFans
- DualSinks
- GraniteCounters
- HighCeilings
- BathInPrimaryBedroom
- MainLevelPrimary
- ShowerOnly
- CableTv
- WalkInClosets
- WalkInShower
- BreakfastArea
Parking And Garage
- Garage Spaces
- 1
- Parking Features
- DetachedCarport
- Driveway
Exterior Features
- Roof
- Architectural
- Shingle
- Foundation
- Slab
- Patio Porch
- FrontPorch
- Patio
- Porch
- Construction
- VinylSiding
- Exterior Features
- Fence
- Porch
- Patio
Lot And Land
- Lot Features
- Level
- OutsideCityLimits
- Subdivision
Systems And Utilities
- Sewer
- PublicSewer
- Cooling
- CentralAir
- Electric
- Heating
- Central
- Electric
- Utilities
- ElectricityAvailable
- SewerAvailable
- WaterAvailable
- CableAvailable
- Water Source
- Public
Tax Information
- Tax Year
- 2025
- Annual Tax
- 484.05
- Parcel Number
- 177-10-01-002
Community And Hoa
- Community Features
- ShortTermRentalAllowed
Listing Information
- Mls Number
- 20299659
Listed by Maria Kozak of NorthGroup Real Estate
Location
- Address
- 102 Hawk Ridge Drive
- City
- Anderson, SC 29621
- Community
- Hawk Ridge
Schools
- Elementary
- Belton Elem
- Middle
- Belton Middle
- High
- Bel-Hon Pth Hig
School assignments may change. Contact the school district to confirm.
This information is deemed reliable, but not guaranteed. Neither, the Western Upstate Association of REALTORS®, Inc. or Western Upstate Multiple Listing Service of South Carolina Inc., nor the listing broker, nor their agents or subagents are responsible for the accuracy of the information. The buyer is responsible for verifying all information. This information is provided by the Western Upstate Association of REALTORS®, Inc. and Western Upstate Multiple Listing Service of South Carolina, Inc. for use by its members and is not intended for the use for any other purpose. Information is provided for consumers’ personal, non-commercial use, and may not be used for any purpose other than the identification of potential properties for purchase. The data relating to real estate for sale on this Web site comes in part from the Broker Reciprocity Program of the Western Upstate Association of REALTORS®, Inc. and the Western Upstate Multiple Listing Service, Inc.