1607 Freemont Drive
Alexis, NC 28006
$250/Sq Ft
Sold
4 bd · 3 ba · 2,377 sqft · $250/sqft
HOA & Association
About This Home
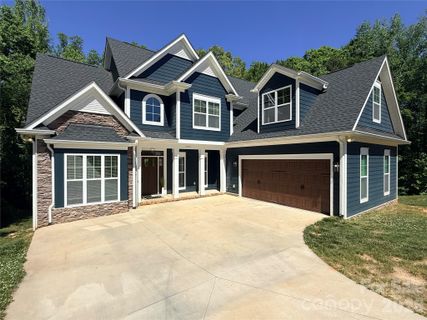
Looking for the perfect blend of privacy, space, and custom craftsmanship? Welcome to 1607 Freemont Drive in Alexis.
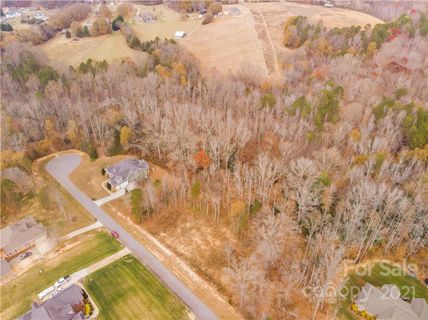
Situated on a full private acre surrounded by mature trees, this custom-built home offers a rare combination of peaceful seclusion and functional design. Inside, you’ll find an open-concept layout with a stunning kitchen featuring a large island, stainless steel appliances, and thoughtfully selected finishes throughout. The living space is anchored by vaulted ceilings and elegant lighting, creating a bright yet refined atmosphere. Modern, hand-selected lighting fixtures throughout.
Designed for both comfort and flexibility, the home features a desirable primary suite on the main level complete with a walk-in closet, along with a secondary bedroom ideal for guests or a home office. Upstairs, you'll find two additional bedrooms, a spacious bonus room with a closet, and an adjoining unfinished room with windows. With drywall already on site and ready for installation, this space offers endless potential to create a home office, playroom, media room, fitness studio, or expanded living area tailored to your lifestyle. The bathrooms downstairs feature illuminated touch mirrors.
One of the most compelling features is the full walkout basement, already framed and ready to be finished, offering significant potential to expand your living space and build equity over time.
Step outside to enjoy total privacy with room to create your ideal outdoor retreat. The property has been thoughtfully positioned for a future pool and includes a deck, patio, and fire pit area—perfect for relaxing or entertaining.
Ideally positioned just outside of Charlotte, this home is only 20 minutes to Mountain Island Lake, 35 minutes to Lake Norman, and 45 minutes to Uptown—offering both privacy and convenient access to everything the area has to offer.
This is a rare opportunity to own a custom home on land—with room to grow
Property history
-
Jul 9, 2026Sold $599,000 ClosedListed $599,000 · Apr 30, 2026 70 days on market
-
Jul 8, 2026Sold $594,400 ClosedListed $599,000 · Apr 30, 2026 69 days on market
-
Jun 8, 2026Went pending $599,000 PendingActive -> Pending
-
May 30, 2026Price reduced $599,000 ActiveWas $650,000
-
May 30, 2026Price reduced $599,000 ClosedWas $650,000
-
Apr 30, 2026Back on market $650,000 ActiveComing Soon -> Active
-
Apr 30, 2026Previously listed $599,000 Closed
-
Feb 14, 2022Sold $40,000 ClosedListed $37,500 · Dec 11, 2021 65 days on market
-
Dec 11, 2021Previously listed $37,500 Closed
-
Apr 30, 2020Sold $20,500 ClosedListed $25,000 · Mar 5, 2020 56 days on market
-
Mar 5, 2020Previously listed $25,000 Closed
-
May 31, 2018Sold $27,500 ClosedListed $29,700 · Mar 1, 2011 2648 days on market
-
Feb 27, 2018Price reduced $29,700 ClosedWas $29,800
-
Mar 1, 2011Previously listed $29,700 Closed
Property Details
Interior Details
- Heating
- Forced Air
- Flooring
- Tile
- Vinyl
- Sqftmain
- 1627
- Roomcount
- 12
- Sqftlower
- 0
- Sqftthird
- 0
- Sqftupper
- 750
- Sqftgarage
- 420
- Bedroommain
- 2
- Bedroomupper
- 2
- Fullbathmain
- 2
- Halfbathmain
- 0
- Fullbathupper
- 1
- Half Bathrooms
- 0
- Total Bathrooms
- 3
- Laundry Features
- Laundry Room
- Main Level
- Interior Features
- Attic Stairs Pulldown
- Breakfast Bar
- Built-in Features
- Entrance Foyer
- Kitchen Island
- Open Floorplan
- Pantry
- Split Bedroom
- Walk-In Closet(s)
- Mainlevelgarageyn
- 1
- Sqftunheatedtotal
- 1808
- Sqftunheatedupper
- 181
- Fireplace Features
- Gas Log
- Sqfttotalpropertyhla
- 2377
- Sqftunheatedbasement
- 1627
Square Footage And Levels
- Levels
- Two
- Above Grade Finished Area
- 2377
- Below Grade Finished Area
- 0
Parking And Garage
- Parking Features
- Driveway
- Attached Garage
Exterior Features
- Roof
- Architectural Shingle
- Exterior Features
- Fire Pit
- Construction Materials
- Fiber Cement
- Patio And Porch Features
- Deck
- Rear Porch
Lot And Land
- Lot Features
- Creek/Stream
- Wooded
- Views
- Lot Size Acres
- 1.01
- Lot Size Units
- Acres
Basement And Foundation
- Basement
- Exterior Entry
- Unfinished
- Walk-Out Access
- Walk-Up Access
- Foundation Details
- Basement
Utilities
- Sewer
- Septic Installed
- Water Source
- Well
Financial Information
- Citytaxespaidto
- Mount Holly
- Hoasubjecttodues
- Mandatory
Zoning And Restrictions
- Zoningspecification
- R-1
Listed by Jay White (704-654-0733) · Keller Williams Ballantyne Area (704-887-6600)
Location
- Address
- 1607 Freemont Drive
- City
- Alexis, NC 28006
- Community
- Rosewood Creek
Schools
- Elementary
- Kiser
- Middle
- Stanley
- High
- East Gaston
School assignments may change. Contact the school district to confirm.

Details provided by CANOPYMLS as Distributed by MLS Grid and may not match the public record.
IDX information is provided exclusively for consumers’ personal, non-commercial use only; it may not be used for any purpose other than to identify prospective properties consumers may be interested in purchasing. Data is deemed reliable but is not guaranteed accurate by the MLS GRID. Use of this site may be subject to an end user license agreement.
Based on information submitted to the MLS GRID as of Jul 9, 2026. All data is obtained from various sources and may not have been verified by broker or MLS GRID. Supplied Open House Information is subject to change without notice. All information should be independently reviewed and verified for accuracy. Properties may or may not be listed by the office/agent presenting the information.
Some IDX listings have been excluded from this website.
Any use by you of search facilities of data on the site, other than by a consumer looking to purchase real estate, is prohibited.
DMCA Notice: Palmetto Park Realty respects the intellectual property rights of others. If you believe that your work has been copied in a way that constitutes copyright infringement, please provide our designated agent with written notice containing the following information: (1) identification of the copyrighted work claimed to have been infringed; (2) identification of the material that is claimed to be infringing; (3) your contact information; (4) a statement that you have a good faith belief that use of the material is not authorized; and (5) a statement that the information in the notification is accurate and you are authorized to act on behalf of the copyright owner.
Please send DMCA notices to: hello@palmettopark.com
Free account needed — create one to continue viewing homes.
Members see everything — free👋 Still browsing Rosewood Creek?
See everything on 1607 Freemont Drive
Full photos, price history, and every active & pending home in Rosewood Creek with a free account.
1 / 48- ✓ Full price & tax history for this home
- ✓ Every active & pending Rosewood Creek listing
- ✓ Price-drop & new-listing alerts — you control them
Palmetto Park Realty Team
Check your messages
Enter your 6-digit code
We sent a code to .
You're in — want text alerts too?
Verify your number and we'll text you price drops and new Rosewood Creek listings. 1–2 texts a month, stop anytime.
You're in
Enjoy full access to 1607 Freemont Drive and every home on Palmetto Park.