Active
New
$303,460 $159/sqft
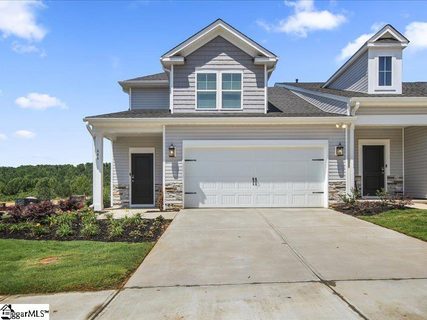
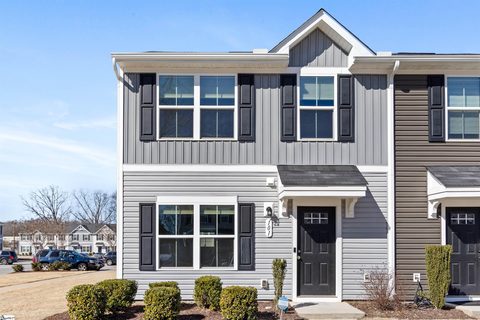
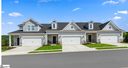
128 Herrick Place Lot 130
Greenville, SC 29611
3 bd · 2 ba · 1,910 sqft · 2026 · 2 d ago
Fireplace Garage
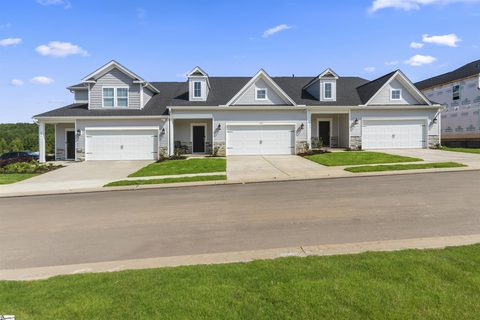
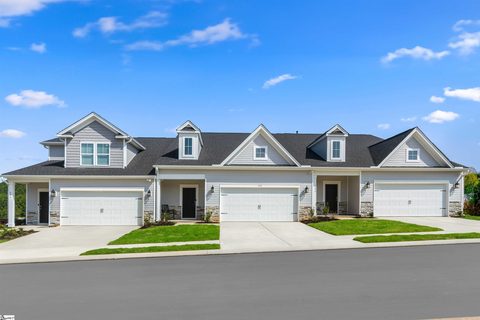
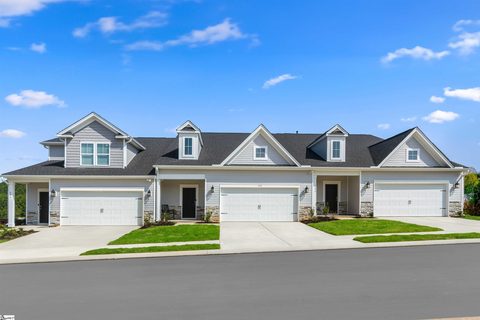
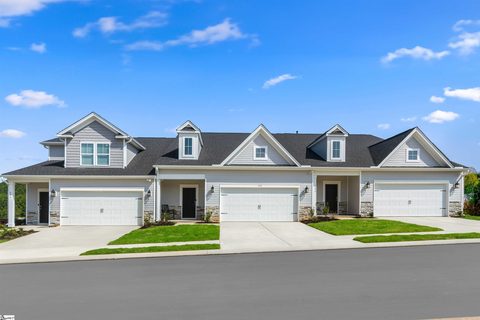
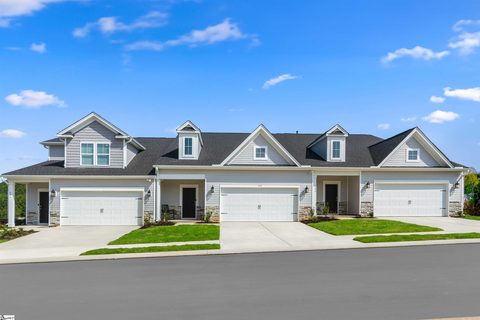
Wyndermere delivers gated townhome living just 6 minutes from downtown Greenville, combining proximity to the city's dining and entertainment with convenient access to the Swamp Rabbit Trail.
Community overview based on MLS listing data for Wyndermere, Greenville
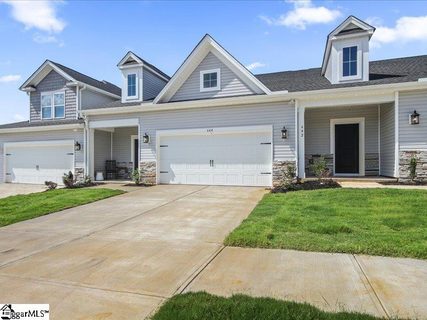
Wyndermere delivers gated townhome living just 6 minutes from downtown Greenville, combining proximity to the city's dining and entertainment with convenient access to the Swamp Rabbit Trail. Built by Stanley Martin from 2024 through 2026, this final-phase community offers 73 modern townhomes priced from the mid-$270s to upper-$320s, with included lawn maintenance creating a low-maintenance lifestyle.
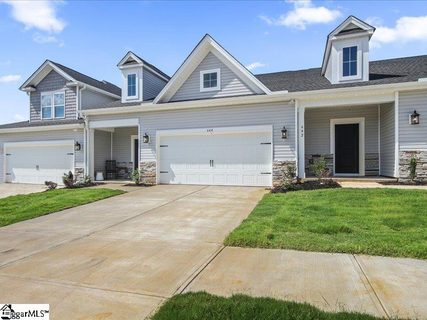
Two thoughtfully designed floorplans anchor the community. The 3-bedroom Gaines layout features a main-level primary suite, bright sunroom, and linear fireplace, with two upstairs bedrooms offering walk-in closets. The 4-bedroom Burke adds a flexible loft space to the upper level while maintaining the main-floor primary convenience. Both designs include two-car garages, 9-foot ceilings on both floors, and open-concept living areas with oversized windows and tall atrium doors that fill homes with natural light.
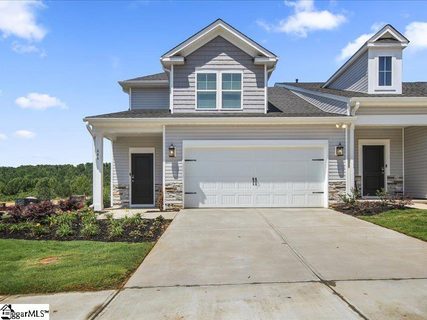
Chef-inspired kitchens feature quartz countertops, white cabinetry, and spacious center islands designed for both everyday use and entertaining. Covered porches and private rear patios extend living space outdoors, with select units backing to wooded areas or mature trees. End units throughout the community offer additional windows and enhanced privacy, commanding slight premiums in pricing.
A pickleball court and social pavilion serve as gathering spaces, with a planned dog park in development. The gated entrance provides security while the included lawn maintenance service allows residents to focus on enjoying downtown Greenville's restaurants, shops, and cultural attractions rather than weekend yard work. The community's location provides quick access to both urban amenities and the region's outdoor recreation.
Positioned 3.7 miles from downtown Greenville, Wyndermere offers proximity to Falls Park, Main Street's dining scene, and the Swamp Rabbit Trail network. The community serves Welcome Elementary, Tanglewood Middle, and Carolina High School. Commute times include 6 minutes to downtown and convenient access to I-385 for regional travel.
The development's final building releases represent the last opportunities to purchase in this established neighborhood. Recent sales show consistent pricing in the $285,000-$320,000 range, with 51 closings demonstrating sustained buyer interest in the location and low-maintenance value proposition.
Palmetto Park Realty Team · Greenville
Ask about Wyndermere — we answer fast
See what it's worth — your home's own sale history plus recent Wyndermere sales, free.
What's my home worth?Communities similar to Wyndermere
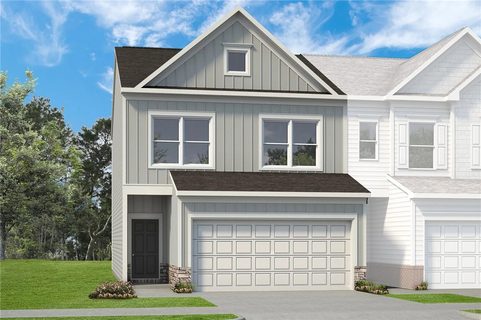 3.1 mi
 Townes At Copper Hill, Powdersville
13 active · $283,990
 4.0 mi
 Attenborough, Piedmont
2 active · $279,500
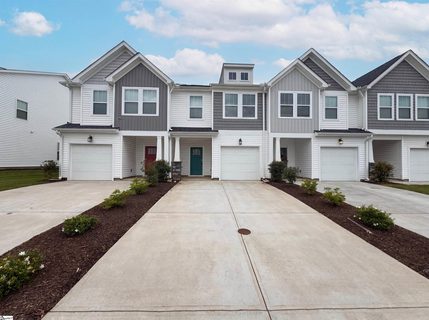 3.5 mi
 Hickory Heights, Greenville
3 active · $265,000
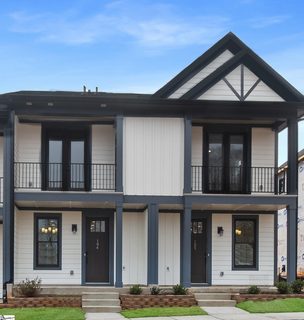 3.3 mi
 Hawthorne Summit, Greenville
2 active · $354,900
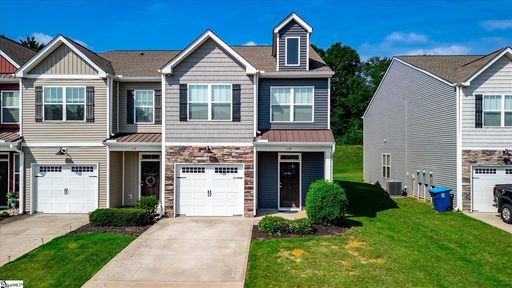 4.4 mi
 Raven Hills, Piedmont
4 active · $266,499
 3.1 mi
 Hampton Townes, Greenville
4 active · $212,450
Showing 1-48+ recently sold in Wyndermere, Greenville
| Property | Sold | Sold Price | Days on Market | Size | Sold to Ask | Sold $/SF |
|---|---|---|---|---|---|---|
 147 Herrick Place Lot 19 3 bd · 2 ba 147 Herrick Place Lot 19 3 bd · 2 ba | Sep 28 2026 | $321,509 | 137 | 3,820 sq ft | 102.0% | $84 |
 160 Herrick Place Lot 116 3 bd · 2 ba 160 Herrick Place Lot 116 3 bd · 2 ba | Sep 10 2026 | $314,635 | 184 | 1,910 sq ft | 100.0% | $165 |
 136 Herrick Place Lot 126 3 bd · 2 ba 136 Herrick Place Lot 126 3 bd · 2 ba | Sep 10 2026 | $302,205 | 119 | 1,910 sq ft | 100.0% | $158 |
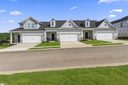 134 Herrick Place Lot 127 3 bd · 2 ba 134 Herrick Place Lot 127 3 bd · 2 ba | Aug 25 2026 | $305,205 | 103 | 1,910 sq ft | 100.0% | $160 |
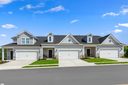 157 Herrick Place Lot 23 3 bd · 2 ba 157 Herrick Place Lot 23 3 bd · 2 ba | Jul 30 2026 | $324,359 | 142 | 2,340 sq ft | 102.2% | $139 |
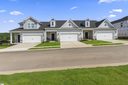 159 Herrick Place Lot 24 3 bd · 2 ba 159 Herrick Place Lot 24 3 bd · 2 ba | Jul 14 2026 | $323,055 | 134 | 1,772 sq ft | 100.1% | $182 |
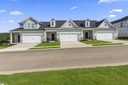 153 Herrick Place Lot 21 3 bd · 2 ba 153 Herrick Place Lot 21 3 bd · 2 ba | Jul 8 2026 | $341,804 | 128 | 1,772 sq ft | 104.5% | $193 |
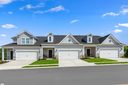 155 Herrick Place Lot 22 3 bd · 2 ba 155 Herrick Place Lot 22 3 bd · 2 ba | Jul 8 2026 | $318,780 | 120 | 1,772 sq ft | 100.5% | $180 |
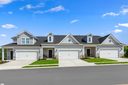 158 Herrick Place Lot 117 3 bd · 2 ba 158 Herrick Place Lot 117 3 bd · 2 ba | Jun 25 2026 | $303,230 | 107 | 1,772 sq ft | 100.0% | $171 |
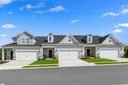 148 Herrick Place Lot 121 3 bd · 2 ba 148 Herrick Place Lot 121 3 bd · 2 ba | Jun 23 2026 | $306,230 | 109 | 1,772 sq ft | 101.0% | $173 |
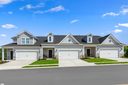 146 Herrick Place Lot 122 3 bd · 2 ba 146 Herrick Place Lot 122 3 bd · 2 ba | Jun 23 2026 | $300,230 | 71 | 1,772 sq ft | 101.0% | $169 |
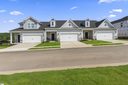 150 Herrick Place Lot 120 4 bd · 2 ba 150 Herrick Place Lot 120 4 bd · 2 ba | Jun 18 2026 | $316,010 | 104 | 2,062 sq ft | 100.0% | $153 |
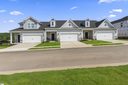 144 Herrick Place Lot 123 3 bd · 2 ba 144 Herrick Place Lot 123 3 bd · 2 ba | Jun 17 2026 | $311,510 | 103 | 1,772 sq ft | 101.8% | $176 |
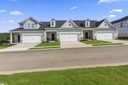 161 Herrick Place Lot 25 4 bd · 2 ba 161 Herrick Place Lot 25 4 bd · 2 ba | May 27 2026 | $322,010 | 162 | 2,062 sq ft | 100.0% | $156 |
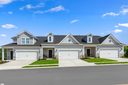 314 Gooding Trail Lot 113 3 bd · 2 ba 314 Gooding Trail Lot 113 3 bd · 2 ba | Apr 30 2026 | $308,299 | 88 | 1,772 sq ft | 100.0% | $174 |
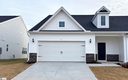 316 Gooding Trail 3 bd · 2 ba 316 Gooding Trail 3 bd · 2 ba | Apr 29 2026 | $303,425 | 87 | 1,772 sq ft | 100.0% | $171 |
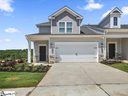 310 Gooding Trail 4 bd · 2 ba 310 Gooding Trail 4 bd · 2 ba | Apr 29 2026 | $311,010 | 87 | 2,062 sq ft | 100.0% | $151 |
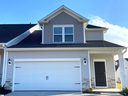 17 Reames Court Lot 100 4 bd · 2 ba 17 Reames Court Lot 100 4 bd · 2 ba | Apr 29 2026 | $299,985 | 75 | 2,062 sq ft | 100.0% | $145 |
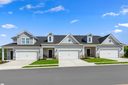 312 Gooding Trail 3 bd · 2 ba 312 Gooding Trail 3 bd · 2 ba | Apr 28 2026 | $302,170 | 86 | 1,772 sq ft | 100.0% | $171 |
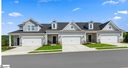 301 Gooding Trail 4 bd · 2 ba 301 Gooding Trail 4 bd · 2 ba | Apr 2 2026 | $319,585 | 202 | 2,340 sq ft | 100.0% | $137 |
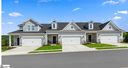 303 Gooding Trail Lot 34 3 bd · 2 ba 303 Gooding Trail Lot 34 3 bd · 2 ba | Mar 30 2026 | $320,720 | 199 | 1,772 sq ft | 103.1% | $181 |
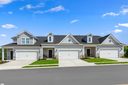 305 Gooding Trail 3 bd · 2 ba 305 Gooding Trail 3 bd · 2 ba | Mar 27 2026 | $309,170 | 196 | 2,330 sq ft | 100.0% | $133 |
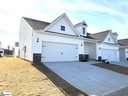 11 Reames Court Lot 97 3 bd · 2 ba 11 Reames Court Lot 97 3 bd · 2 ba | Mar 10 2026 | $289,110 | 108 | 2,340 sq ft | 100.0% | $124 |
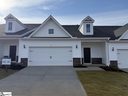 13 Reames Court LOT 98 3 bd · 2 ba 13 Reames Court LOT 98 3 bd · 2 ba | Feb 27 2026 | $286,900 | 121 | 2,322 sq ft | 103.6% | $124 |
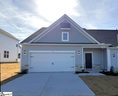 21 Reames Court LOT 101 3 bd · 2 ba 21 Reames Court LOT 101 3 bd · 2 ba | Feb 27 2026 | $295,025 | 68 | 2,322 sq ft | 99.7% | $127 |
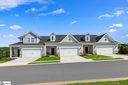 326 Gooding Trail 3 bd · 2 ba 326 Gooding Trail 3 bd · 2 ba | Feb 27 2026 | $314,025 | 68 | 2,322 sq ft | 100.0% | $135 |
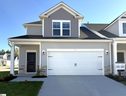 1 Reames Court 4 bd · 2 ba 1 Reames Court 4 bd · 2 ba | Feb 18 2026 | $303,900 | 213 | 2,062 sq ft | 100.0% | $147 |
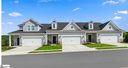 15 Reames Court 3 bd · 2 ba 15 Reames Court 3 bd · 2 ba | Jan 30 2026 | $287,170 | 136 | 2,322 sq ft | 100.0% | $124 |
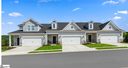 322 Gooding Trail 3 bd · 2 ba 322 Gooding Trail 3 bd · 2 ba | Jan 29 2026 | $304,170 | 39 | 1,772 sq ft | 100.0% | $172 |
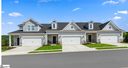 201 Herrick Place LOT 29 4 bd · 2 ba 201 Herrick Place LOT 29 4 bd · 2 ba | Dec 31 2025 | $310,010 | 75 | 2,534 sq ft | 100.0% | $122 |
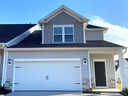 25 Reames Court 4 bd · 2 ba 25 Reames Court 4 bd · 2 ba | Dec 30 2025 | $297,010 | 52 | 2,062 sq ft | 100.0% | $144 |
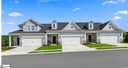 3 Reames Court 3 bd · 2 ba 3 Reames Court 3 bd · 2 ba | Dec 9 2025 | $296,170 | 88 | 1,910 sq ft | 100.0% | $155 |
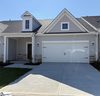 5 Reames Court 3 bd · 2 ba 5 Reames Court 3 bd · 2 ba | Dec 9 2025 | $287,933 | 88 | 1,772 sq ft | 101.1% | $162 |
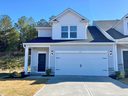 311 Gooding Trail 4 bd · 2 ba 311 Gooding Trail 4 bd · 2 ba | Dec 1 2025 | $300,000 | 31 | 2,062 sq ft | 96.8% | $145 |
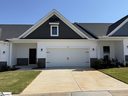 405 Gooding Trail 3 bd · 2 ba 405 Gooding Trail 3 bd · 2 ba | Nov 20 2025 | $285,500 | 200 | 1,772 sq ft | 100.0% | $161 |
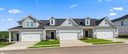 603 Isleworth Lane 3 bd · 2 ba 603 Isleworth Lane 3 bd · 2 ba | Nov 18 2025 | $285,500 | 198 | 1,772 sq ft | 100.0% | $161 |
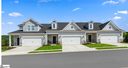 607 Isleworth Lane 3 bd · 2 ba 607 Isleworth Lane 3 bd · 2 ba | Nov 17 2025 | $291,495 | 197 | 2,983 sq ft | 99.6% | $98 |
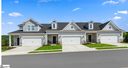 335 Gooding Trail 3 bd · 2 ba 335 Gooding Trail 3 bd · 2 ba | Oct 8 2025 | $299,735 | 26 | 1,910 sq ft | 100.0% | $157 |
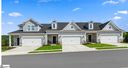 323 Gooding Trail LOT 42 3 bd · 2 ba 323 Gooding Trail LOT 42 3 bd · 2 ba | Oct 1 2025 | $308,968 | 150 | 1,910 sq ft | 100.0% | $162 |
 505 Gooding Trail 3 bd · 2 ba 505 Gooding Trail 3 bd · 2 ba | Oct 1 2025 | $297,900 | 57 | 1,910 sq ft | 100.0% | $156 |
 327 Gooding Trail 3 bd · 2 ba 327 Gooding Trail 3 bd · 2 ba | Sep 29 2025 | $320,568 | 17 | 1,910 sq ft | 100.0% | $168 |
 331 Gooding Trail 4 bd · 2 ba 331 Gooding Trail 4 bd · 2 ba | Sep 29 2025 | $319,938 | 17 | 2,025 sq ft | 100.0% | $158 |
 337 Gooding Trail 3 bd · 2 ba 337 Gooding Trail 3 bd · 2 ba | Sep 29 2025 | $312,005 | 17 | 1,920 sq ft | 100.0% | $163 |
 609 Isleworth Lane 4 bd · 2 ba 609 Isleworth Lane 4 bd · 2 ba | Sep 25 2025 | $300,900 | 145 | 2,025 sq ft | 100.0% | $149 |
 325 Gooding Trail LOT 43 3 bd · 2 ba 325 Gooding Trail LOT 43 3 bd · 2 ba | Sep 25 2025 | $305,430 | 13 | 1,910 sq ft | 100.0% | $160 |
 407 Gooding Trail 3 bd · 2 ba 407 Gooding Trail 3 bd · 2 ba | Sep 2 2025 | $313,345 | — | 1,910 sq ft | 100.0% | $164 |
 501 Gooding Trail 4 bd · 2 ba 501 Gooding Trail 4 bd · 2 ba | Aug 30 2025 | $302,933 | 50 | 2,025 sq ft | 100.0% | $150 |
 403 Gooding Trail LOT 50 3 bd · 2 ba 403 Gooding Trail LOT 50 3 bd · 2 ba | Aug 29 2025 | $302,430 | — | 1,910 sq ft | 100.0% | $158 |
Closed sales from MLS history for Wyndermere, Greenville
Wyndermere median sale price is $304,035, up 5.0% from a year ago; Greenville is up 4.3%.
The Wyndermere real estate market shows buyer's market conditions. Homes typically sell within 89 days. With 12 active listings and 38 homes sold in the past year, buyers have more negotiating power and time to decide.
Listings taken off the market in the past year in Wyndermere, Greenville
Greenville, SC 29611
3 bd · 2 ba · 1,900 sqft
Greenville, SC 29611
4 bd · 2 ba · 2,044 sqft
These homes are no longer available, but they show recent pricing and listing activity in Wyndermere. Our agents can help you watch for new listings in this area.
Contact an agent