Sold
$540,000 $390/sqft
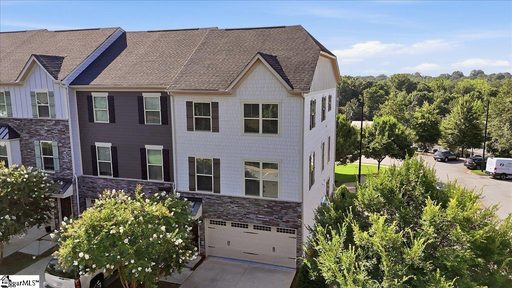
1305 Pendleton Street Unit 10
Greenville, SC 29611
2 bd · 2 ba · 1,383 sqft · DOM: 508 d
Garage
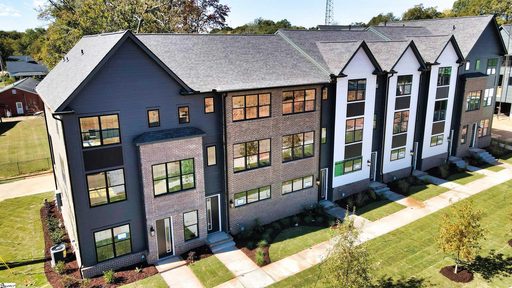
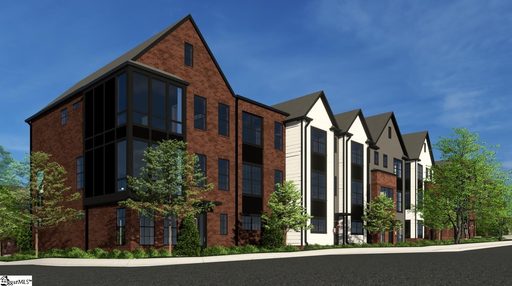
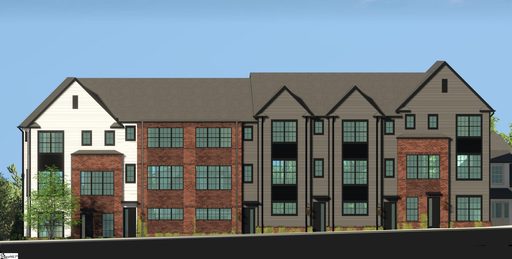
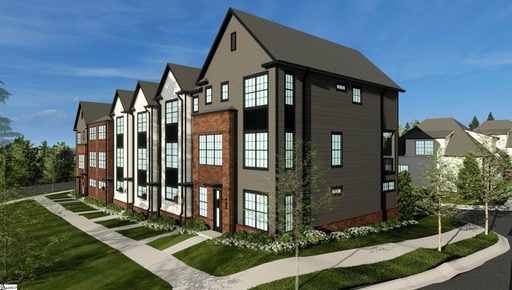
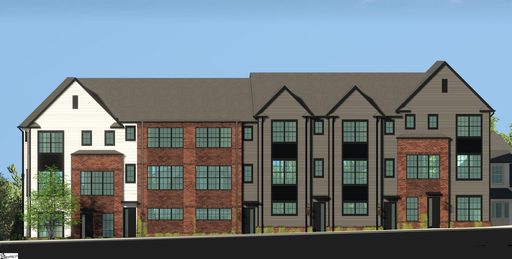
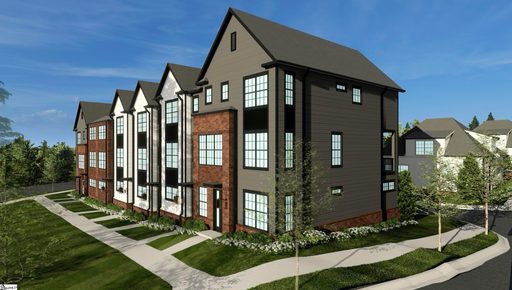
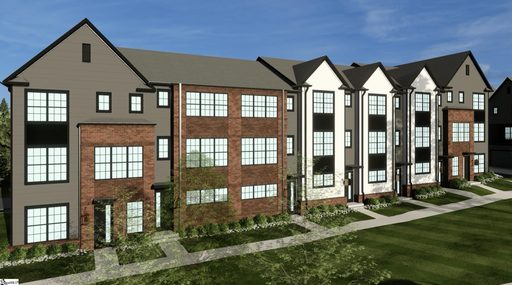
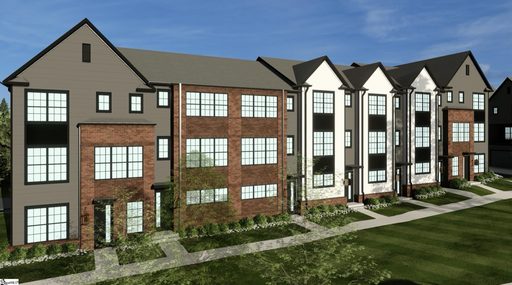
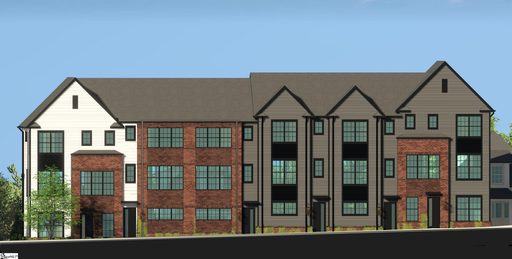
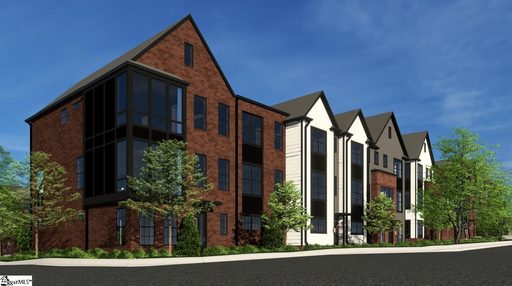
The Kitson represents Greenville's newest urban townhome community, strategically positioned in The Village of West Greenville—the city's vibrant arts district where walkability meets upscale living.
Community overview based on MLS listing data for The Kitson, Greenville
The Kitson represents Greenville's newest urban townhome community, strategically positioned in The Village of West Greenville—the city's vibrant arts district where walkability meets upscale living. Located just one mile from downtown Greenville with trolley access at nearby Pendleton Street, this new construction development offers a distinctive alternative to traditional suburban communities.
"Nestled in the heart of Greenville's renowned arts district with award-winning restaurants, bakeries, bars, and art studios within walking distance."
The Kitson's defining characteristic is its walkable urban location. Residents can walk to The Village Grind coffee shop, Rise Bakery, Bar Margaret, The Rabbit Hole, Art Bomb studio, Coastal Crust, The Anchorage, and numerous other locally-owned establishments. This pedestrian-oriented setting eliminates the need for traditional HOA amenities like pools or clubhouses—the surrounding neighborhood itself functions as the amenity package.
The community features two primary townhome configurations, both showcasing modern design with 9-foot ceilings and open floor plans. The 2-bedroom, 2.5-bathroom interior units include tandem two-car garages on the first level, while the 3-bedroom, 3.5-bathroom end units offer live/work capability with a first-floor office/bedroom and full bathroom. One premium end unit features over 2,000 square feet with distinctive floor-to-ceiling windows in both the living room and main bedroom.
"Every bedroom includes an en suite bathroom, with main bathrooms featuring double vanities and large walk-in showers with custom shelving systems."
Standard features across all units include stainless steel gas appliances, long kitchen islands, custom-shelving pantry systems, walk-in closets with custom organization, and main-floor powder rooms. Recent units feature light grey cabinetry paired with white quartz countertops and white subway tile backsplashes. Laundry areas are conveniently located on the bedroom floor.
The development serves Hollis Elementary, Berea Middle, and Greenville High School. The trolley stop at Pendleton Street provides direct access to downtown Greenville's additional dining, entertainment, and employment centers.
Palmetto Park Realty Team · Greenville
Ask about The Kitson — we answer fast
See what it's worth — your home's own sale history plus recent The Kitson sales, free.
What's my home worth?Communities similar to The Kitson
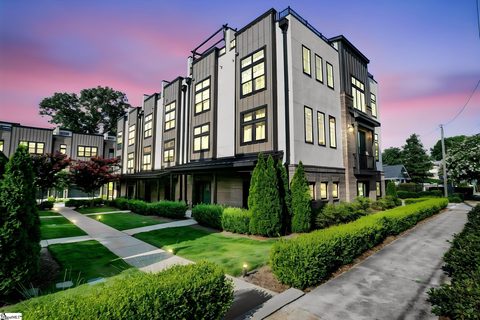
 1.1 mi
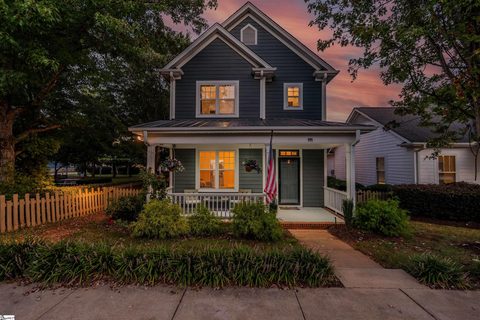
Pendleton West, Greenville
3 active · $530,000
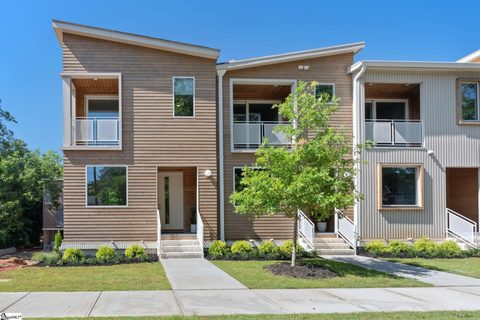
 2.1 mi
One21 Townhomes, Greenville
2 active · $612,450
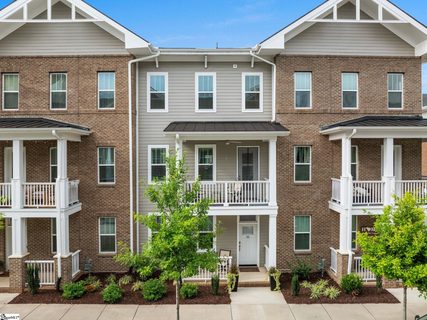
 0.8 mi
Leach Street Commons, Greenville
3 active · $812,000
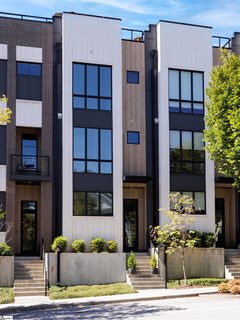
 1.7 mi
Canvas Townes, Greenville
3 active · $870,000
 2.1 mi
Noma City Terrace, Greenville
2 active · $947,000
 3.5 mi
Highview Townes, Greenville
2 active · $412,475
Closed sales from MLS history for The Kitson, Greenville
The Kitson median sale price is $545,063; Greenville is up 4.3%.
The The Kitson real estate market shows buyer's market conditions. Homes typically sell within 682 days. With 0 active listings and 11 homes sold in the past year, buyers have more negotiating power and time to decide.
Listings taken off the market in the past year in The Kitson, Greenville
Greenville, SC 29611
3 bd · 3 ba · 1,924 sqft
Greenville, SC 29611
3 bd · 3 ba · 1,924 sqft
Greenville, SC 29611
2 bd · 2 ba · 1,383 sqft
Greenville, SC 29611
3 bd · 3 ba · 1,924 sqft
Greenville, SC 29611
3 bd · 3 ba · 1,924 sqft
These homes are no longer available, but they show recent pricing and listing activity in The Kitson. Our agents can help you watch for new listings in this area.
Contact an agent