Active
$529,000 $229/sqft
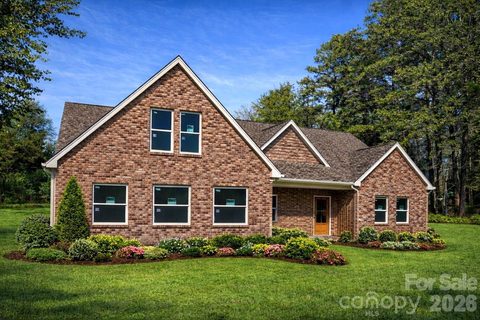
358 Autumnlight Drive
Salisbury, NC 28147
4 bd · 2 ba · 2,314 sqft · 2026 · 4 mo ago
Garage
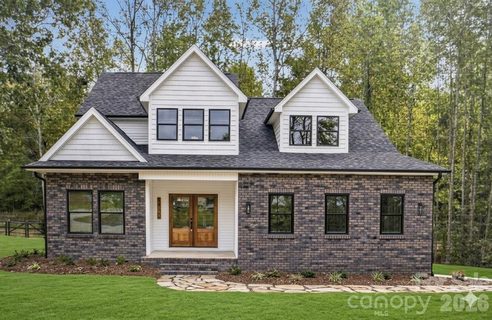
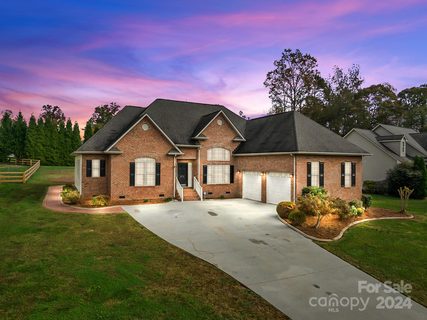
Cameron Glen Phase 2 feels like one of Salisbury’s more spacious residential enclaves, where newer construction sits comfortably among larger lots, mature trees, and a calm, tucked-away street pattern.
Community overview based on MLS listing data for Cameron Glen Phase 2, Salisbury
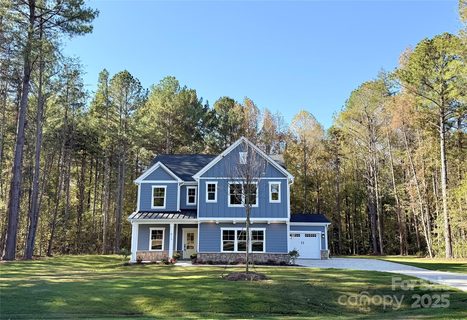
Cameron Glen Phase 2 feels like one of Salisbury’s more spacious residential enclaves, where newer construction sits comfortably among larger lots, mature trees, and a calm, tucked-away street pattern. The homes lean upscale without feeling showy, and the neighborhood’s setting gives each property room to breathe. Recent activity points to a community that still has momentum, with brand-new builds joining earlier custom homes and updated residences.
"Cameron Glen blends generous lot sizes with polished homes and a distinctly established feel."
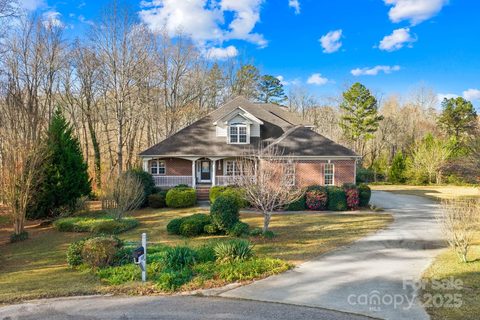
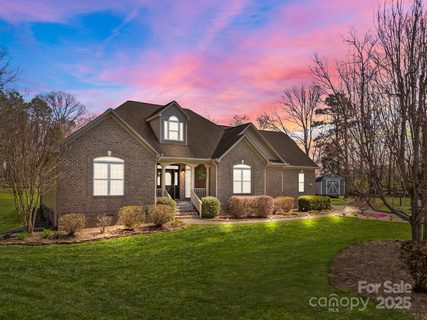
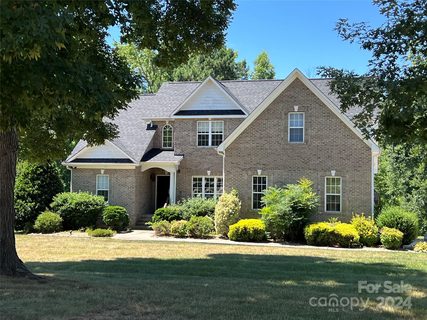
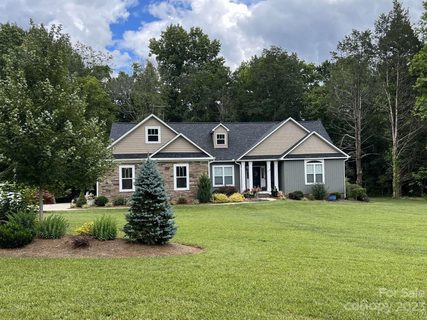
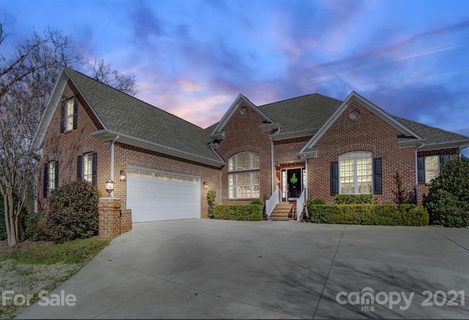
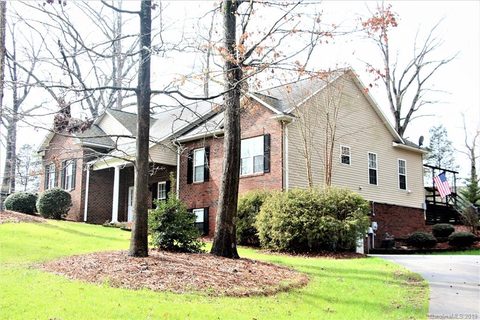
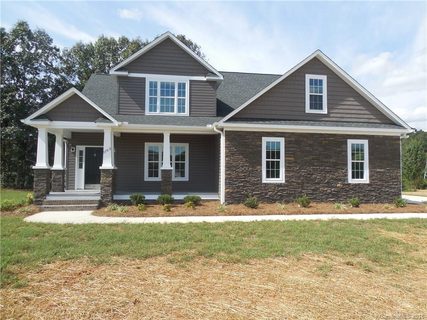
This is a single-family neighborhood with a strong garage presence, and that practical detail shapes the everyday rhythm here. Many homes feature brick or mixed exterior finishes, while newer listings highlight brickwork, Hardie board, stone accents, and clean architectural lines. Inside, the common thread is comfort with a tailored edge: open layouts, hardwood floors, granite or quartz kitchens, main-level primary suites, bonus rooms, sunrooms, and flexible finished spaces over the garage. A few homes also add basements, workshops, or detached garages, which gives the neighborhood a pleasantly custom feel rather than a cookie-cutter one.
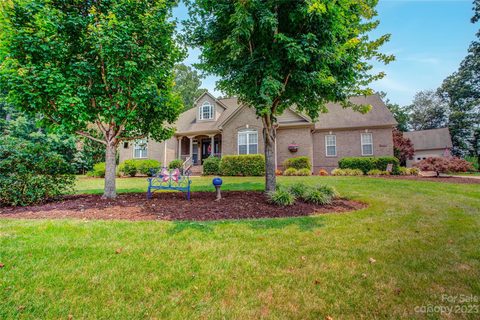
Lot sizes are a real part of the appeal. Some properties sit on half-acre parcels, while others stretch well beyond that, creating a sense of privacy and distance between neighbors. That extra land also supports covered porches, large decks, landscaped yards, and room for hobbies or storage. The overall impression is polished, practical, and designed for people who value usable space as much as interior finishes.
Cameron Glen Phase 2 does not read like a place built around shared club amenities; instead, the lifestyle here is shaped by the homes themselves and the land around them. Garages, porches, workshops, and broad yards do much of the heavy lifting, and the neighborhood’s cul-de-sac streets add to the relaxed pace. The setting is especially appealing for anyone who wants a little more elbow room while still staying connected to town.
"The neighborhood’s appeal comes from space, craftsmanship, and easy access to Salisbury’s everyday essentials."
The community sits in western Rowan County on the Salisbury side of the map, with listings noting quick access to I-85 and a location between I-85 and I-40. That puts Charlotte and the Triad within a practical drive, and several remarks also point to proximity to Salisbury, Mooresville, shopping, dining, parks, and historic downtown. The neighborhood’s road network centers around Autumnlight Drive, Devonpark Place, Shadowmoss Court, and nearby Glenfield and Oakbluff addresses, reinforcing its residential, low-traffic feel. School information in the MLS is not specified here, though one listing references the West Rowan district.
Palmetto Park Realty Team · Salisbury
Ask about Cameron Glen Phase 2 — we answer fast
See what it's worth — your home's own sale history plus recent Cameron Glen Phase 2 sales, free.
What's my home worth?Communities similar to Cameron Glen Phase 2
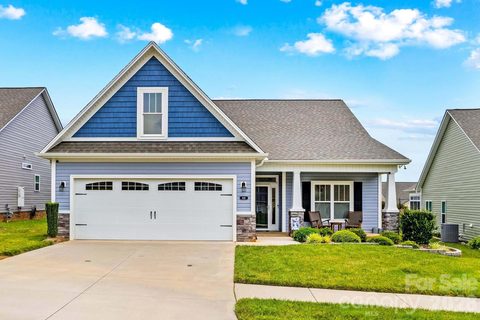 5.7 mi
 The Gables, Salisbury
7 active · $323,777
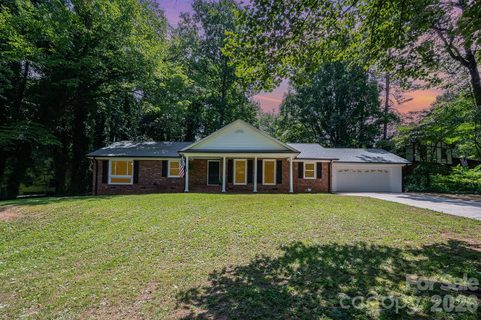 2.7 mi
 Westcliffe, Salisbury
4 active · $287,500
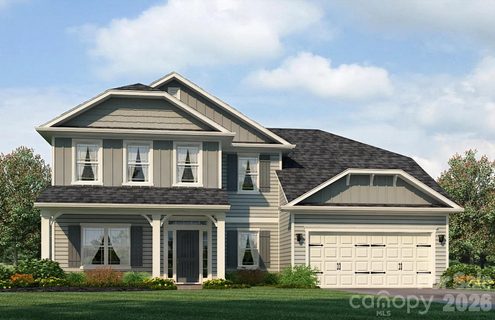 6.4 mi
 Kerns Ridge, Salisbury
13 active · $364,900
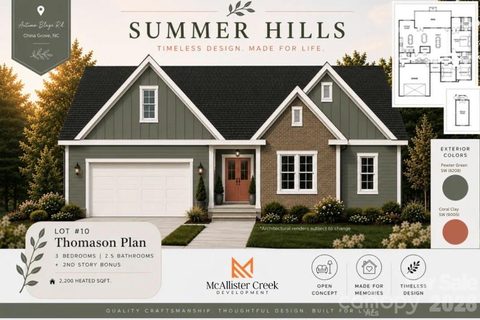 7.0 mi
 Summer Hill, China Grove
2 active · $479,900
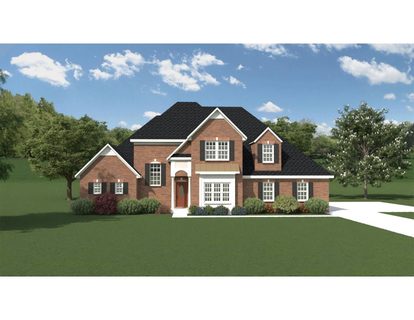 8.2 mi
 Grand Oaks, China Grove
2 active · $529,000
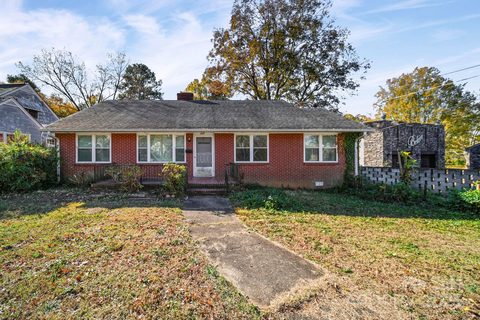 3.4 mi
 Eaman Park, Salisbury
2 active · $221,000
15 recently sold in Cameron Glen Phase 2, Salisbury
| Property | Sold | Sold Price | Days on Market | Size | Sold to Ask | Sold $/SF |
|---|---|---|---|---|---|---|
 1038 S Devonpark Place 4 bd · 2 ba 1038 S Devonpark Place 4 bd · 2 ba | Feb 4 2026 | $475,000 | 75 | 2,830 sq ft | 100.0% | $168 |
 617 Autumnlight Drive 4 bd · 2 ba 617 Autumnlight Drive 4 bd · 2 ba | Jan 5 2026 | $615,000 | 176 | 3,044 sq ft | 102.7% | $202 |
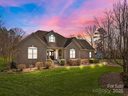 1234 Oakbluff Drive 3 bd · 2 ba 1234 Oakbluff Drive 3 bd · 2 ba | May 13 2025 | $554,900 | 33 | 2,796 sq ft | 100.9% | $198 |
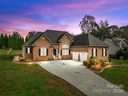 412 Autumnlight Drive 3 bd · 3 ba 412 Autumnlight Drive 3 bd · 3 ba | Mar 24 2025 | $459,900 | 138 | 2,695 sq ft | 100.0% | $171 |
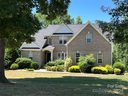 391 Autumnlight Drive 3 bd · 2 ba 391 Autumnlight Drive 3 bd · 2 ba | Aug 29 2024 | $517,000 | 35 | 2,479 sq ft | 100.4% | $209 |
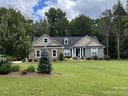 1034 Shadowmoss Court 3 bd · 3 ba 1034 Shadowmoss Court 3 bd · 3 ba | Jan 25 2024 | $485,000 | 55 | 2,005 sq ft | 110.2% | $242 |
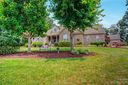 1234 Oakbluff Drive 3 bd · 2 ba 1234 Oakbluff Drive 3 bd · 2 ba | Sep 19 2023 | $520,000 | 61 | 2,795 sq ft | 100.0% | $186 |
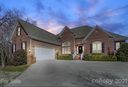 248 Autumnlight Drive 4 bd · 3 ba 248 Autumnlight Drive 4 bd · 3 ba | Mar 24 2021 | $440,000 | 20 | 2,653 sq ft | 110.0% | $166 |
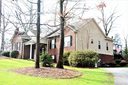 1410 Glenfield Drive 3 bd · 3 ba 1410 Glenfield Drive 3 bd · 3 ba | May 6 2019 | $345,000 | 66 | 3,699 sq ft | 95.8% | $93 |
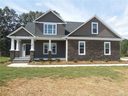 1163 N Devonpark Place 81 3 bd · 2 ba 1163 N Devonpark Place 81 3 bd · 2 ba | Apr 18 2019 | $295,000 | 296 | 2,452 sq ft | 93.7% | $120 |
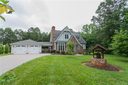 1039 Devonpark Place Place 148 & 149 4 bd · 3 ba 1039 Devonpark Place Place 148 & 149 4 bd · 3 ba | Oct 11 2018 | $375,000 | 132 | 2,520 sq ft | 97.4% | $149 |
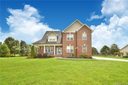 1134 Devonpark Place Place 4 bd · 3 ba 1134 Devonpark Place Place 4 bd · 3 ba | Sep 19 2018 | $282,000 | 42 | 2,605 sq ft | 97.6% | $108 |
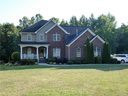 415 Autumnlight Drive 3 bd · 3 ba 415 Autumnlight Drive 3 bd · 3 ba | Sep 7 2018 | $359,000 | 56 | 2,614 sq ft | 97.1% | $137 |
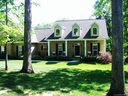 463 Autumnlight Drive 3 bd · 2 ba 463 Autumnlight Drive 3 bd · 2 ba | Jul 31 2015 | $221,000 | 81 | 1,914 sq ft | 97.8% | $115 |
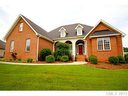 1111 N Lilac Lane 4 bd · 2 ba 1111 N Lilac Lane 4 bd · 2 ba | May 29 2014 | $240,000 | 302 | 2,609 sq ft | 96.4% | $92 |
Closed sales from MLS history for Cameron Glen Phase 2, Salisbury
Below trend-line threshold — city median shown for context
The Cameron Glen Phase 2 real estate market shows buyer's market conditions. Homes typically sell within 66 days. With 2 active listings and 2 homes sold in the past year, buyers have more negotiating power and time to decide.