482 Gap Creek Road
Zirconia, NC 28790
Est. $7,407/mo — See my rate
$298/Sq Ft
3 bd · 3 ba · 4,331 sqft · $298/sqft
About This Home
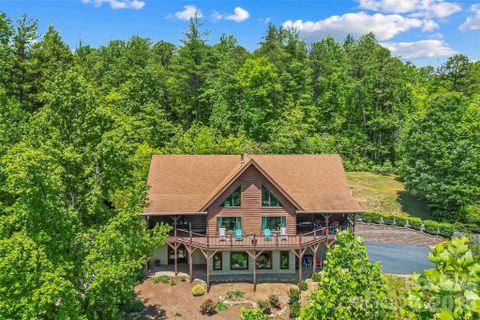
Surrounded by the natural beauty of the Blue Ridge Mountains and privately positioned on nearly four acres, this extraordinary Dovetail Cypress log estate is a rare blend of timeless craftsmanship, elevated comfort, and breathtaking mountain scenery. Designed for those who crave serenity without sacrificing sophistication, this spectacular mountain sanctuary offers an exceptional lifestyle surrounded by panoramic vistas, lush landscaping, and unforgettable outdoor living.
A sweeping, like-new TREX deck overlooks the enchanting grounds and rolling mountain scenery, creating the perfect setting for morning coffee, sunset entertaining, or peaceful evenings beneath the stars. This property is a dream for nature lovers and gardeners alike, featuring a large garden area with greenhouse, above-ground water cistern, and a harmonious blend of sunny and shaded spaces curated by Mother Nature herself.
Inside, the two-story Great Room immediately captivates with a soaring vaulted ceiling, dramatic wall of windows, Haiku wireless smart ceiling fan, and a striking Regency catalytic wood stove that adds warmth and ambiance throughout the seasons. Rich wood textures, expansive living spaces, and curated designer details create a luxurious yet inviting atmosphere.
The chef’s kitchen is nothing short of exceptional—anchored by a large gathering island and appointed with premium stainless steel appliances, including a professional-grade THOR 48” dual-fuel range with Vent-A-Hood exhaust hood, custom pantry with pull-out drawers, and abundant prep and entertaining space. The formal dining room offers seamless access to the deck for effortless indoor-outdoor entertaining.
The main-level primary suite is a private retreat featuring direct deck access and a spa-inspired ensuite bath complete with dual sinks, dedicated vanity space, extensive wrap-around counter, and walk-in shower. Upstairs, an expansive loft overlooks the Great Room below and offers incredible flexibility with a guest bedroom, bonus room, and half bath.
The finished lower level delivers exceptional versatility with a spacious recreation room, third bedroom and full bath, wine cellar, bonus room, and extensive storage—perfect for hosting guests or creating the ultimate mountain getaway experience.
Additional highlights include radiant heated floors, whole-house generator, Superior Walls foundation, oversized two-car garage, expansive driveway with RV parking, woodshed, Navien tankless water heater, large laundry room with sink and built-in cabinetry plus designer light fixtures throughout the home. Every detail throughout this thoughtfully crafted home reflects exceptional care, quality, and attention to design.
Perfectly located for both privacy and convenience, this remarkable retreat offers easy access to Asheville, Hendersonville, Greenville, and Saluda while allowing you to feel worlds away. Enjoy access to Lake Summit less than 15 minutes away! Whether envisioned as a full-time residence, luxury mountain escape, or income-producing investment with short-term rentals allowed, this one-of-a-kind property embodies elevated mountain living at its finest.
Property Details
Interior Details
- Heating
- Ductless
- Heat Pump
- Flooring
- Tile
- Wood
- Sqftmain
- 2210
- Roomcount
- 18
- Sqftlower
- 0
- Sqftthird
- 0
- Sqftupper
- 849
- Exclusions
- Ring Doorbell and wireless camera
- Sqftgarage
- 688
- Bedroommain
- 1
- Bedroomupper
- 1
- Fullbathmain
- 2
- Halfbathmain
- 0
- Fullbathupper
- 0
- Halfbathupper
- 1
- Half Bathrooms
- 1
- Bedroombasement
- 1
- Total Bathrooms
- 4
- Fullbathbasement
- 1
- Halfbathbasement
- 0
- Laundry Features
- Laundry Room
- Main Level
- Sink
- Sqftunheatedmain
- 0
- Interior Features
- Breakfast Bar
- Built-in Features
- Drop Zone
- Entrance Foyer
- Kitchen Island
- Open Floorplan
- Pantry
- Split Bedroom
- Storage
- Walk-In Closet(s)
- Mainlevelgarageyn
- 0
- Security Features
- Radon Mitigation System
- Security System
- Sqftunheatedlower
- 0
- Sqftunheatedthird
- 0
- Sqftunheatedtotal
- 935
- Sqftunheatedupper
- 72
- Fireplace Features
- Great Room
- Wood Burning Stove
- Sqfttotalpropertyhla
- 4331
- Sqftunheatedbasement
- 863
- Sqftsecondlivingquarters
- 0
- Sqftsecondlivingquartershla
- 0
Dwelling And Structure
- Architectural Style
- Cabin
Square Footage And Levels
- Levels
- One and One Half
- Above Grade Finished Area
- 3059
- Below Grade Finished Area
- 1272
Parking And Garage
- Parking Features
- Driveway
- Attached Garage
- Garage Faces Side
- RV Access/Parking
Exterior Features
- Roof
- Architectural Shingle
- Construction Materials
- Block
- Log
- Patio And Porch Features
- Covered
- Deck
- Front Porch
Lot And Land
- Lot Features
- Green Area
- Level
- Private
- Sloped
- Wooded
- Lot Size Acres
- 3.89
- Lot Size Units
- Acres
- Other Structures
- Greenhouse
Basement And Foundation
- Basement
- Basement Garage Door
- Exterior Entry
- Interior Entry
- Partially Finished
- Storage Space
- Walk-Out Access
- Walk-Up Access
- Foundation Details
- Basement
Waterfront And View
- View
- Mountain(s)
Utilities
- Sewer
- Septic Installed
- Utilities
- Propane
- Water Source
- Well
Financial Information
- Citytaxespaidto
- No City Taxes Paid
Zoning And Restrictions
- Zoningspecification
- R2 R
Listed by Matt Tavener (828-210-1697) · Keller Williams Professionals (828-254-7253)
Location
- Address
- 482 Gap Creek Road
- City
- Zirconia, NC 28790
Schools
- Elementary
- Hillandale
- Middle
- Flat Rock
- High
- East Henderson
School assignments may change. Contact the school district to confirm.

Details provided by CANOPYMLS as Distributed by MLS Grid and may not match the public record.
IDX information is provided exclusively for consumers’ personal, non-commercial use only; it may not be used for any purpose other than to identify prospective properties consumers may be interested in purchasing. Data is deemed reliable but is not guaranteed accurate by the MLS GRID. Use of this site may be subject to an end user license agreement.
Based on information submitted to the MLS GRID as of Jul 7, 2026. All data is obtained from various sources and may not have been verified by broker or MLS GRID. Supplied Open House Information is subject to change without notice. All information should be independently reviewed and verified for accuracy. Properties may or may not be listed by the office/agent presenting the information.
Some IDX listings have been excluded from this website.
Any use by you of search facilities of data on the site, other than by a consumer looking to purchase real estate, is prohibited.
DMCA Notice: Palmetto Park Realty respects the intellectual property rights of others. If you believe that your work has been copied in a way that constitutes copyright infringement, please provide our designated agent with written notice containing the following information: (1) identification of the copyrighted work claimed to have been infringed; (2) identification of the material that is claimed to be infringing; (3) your contact information; (4) a statement that you have a good faith belief that use of the material is not authorized; and (5) a statement that the information in the notification is accurate and you are authorized to act on behalf of the copyright owner.
Please send DMCA notices to: hello@palmettopark.com
Free account needed — create one to continue viewing homes.
Members see everything — free👋 Still browsing this community?
See everything on 482 Gap Creek Road
Full photos, price history, and every active & pending home in this community with a free account.
 1 / 48
- ✓ Full price & tax history for this home
- ✓ Every active & pending this community listing
- ✓ Price-drop & new-listing alerts — you control them
Palmetto Park Realty Team
Check your messages
Enter your 6-digit code
We sent a code to .
You're in — want text alerts too?
Verify your number and we'll text you price drops and new this community listings. 1–2 texts a month, stop anytime.
You're in
Enjoy full access to 482 Gap Creek Road and every home on Palmetto Park.