13592 Hwy 55 None
York, SC 29745
Est. $7,186/mo — See my rate
$256/Sq Ft
6 bd · 3 ba · 4,879 sqft · $256/sqft
About This Home
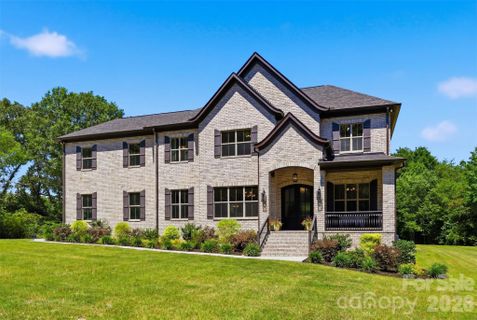
Rarely does a property offer this level of privacy, usable acreage, custom design, and functionality all within the highly sought-after Clover School District. Nestled on 5.6 private acres, this fully custom all-brick estate offers the perfect blend of luxury living, usable land, and everyday practicality. Completed in September 2023, this home features 4,879 square feet with 6 bedrooms, 2 bonus rooms, 3.5 baths, and a layout ideal for larger households, entertaining, multi-generational living, or anyone simply craving space and privacy.
Tucked far off the road with a long private driveway, the property offers an incredible mix of cleared usable land and wooded surroundings with mature oak, pecan, and other established trees throughout. Whether you envision a future pool, outdoor entertaining space, farm animals, gardening, workshops, or simply peaceful acreage living with room to breathe, this property offers exceptional flexibility with no HOA or CCR restrictions.
Built with quality and functionality in mind, the property features buried power lines throughout and upgraded 400 amp electrical service instead of standard 200 amp service.
Inside, no detail was overlooked. The spacious primary suite on the main level features a private foyer-style entrance, an 11’ tray ceiling, large windows that flood the space with natural light, and private access to the rear porch.
The spa-inspired primary bathroom features dual oversized vanities with illuminated mirrors, dual closets, a large tiled walk-in shower with glass enclosure, bench/ledge seating, a wall-mounted showerhead, rainfall showerhead, and an oversized soaking tub designed for relaxation.
The heart of the home is the gourmet kitchen featuring a massive waterfall granite island with prep sink overlooking the breakfast area, double ovens, 48” gas cooktop, pot filler, externally vented hood, abundant cabinetry, under-cabinet lighting, upper glass cabinetry with outlet access for optional accent lighting, and high-end finishes throughout.
The open living space is anchored by a stunning gas fireplace with floor-to-ceiling stone surround, stained wood mantle, and granite hearth. From the custom wood entry doors and statement lighting to the elevated finishes throughout, the craftsmanship and attention to detail are evident in every space.
Additional features include 10’+ ceilings and 8’ doors on the main level, oversized windows providing abundant natural light, formal dining room, office with French doors, front and rear covered porches, custom wood staircase with upstairs overlook, oversized attached 2-car garage with 8’ garage door and utility sink, and laundry rooms on both levels for added convenience. Upstairs bathrooms feature dual sink vanities and separated spaces to better accommodate larger households and busy routines. One oversized bonus space functions as a loft/game room, while the second was designed as a theater/media room featuring dark theater-inspired finishes and a full wet bar setup complete with sink, refrigerator, microwave, cabinetry, and display shelving.
Unlike many acreage properties, this land offers a rare balance of cleared usable space and mature wooded privacy while still providing room for recreation, entertaining, animals, gardening, a future pool, workshop, guest structure, or expanded outdoor living areas. Oversized windows throughout the home showcase beautiful views of the surrounding property from nearly every room.
This is a rare opportunity to own a newer custom-built acreage property that combines privacy, luxury finishes, functional living space, and the freedom to truly create the lifestyle you want.
Property Details
Interior Details
- Heating
- Central
- Flooring
- Vinyl
- Sqftmain
- 2382
- Roomcount
- 18
- Sqftlower
- 0
- Sqftthird
- 0
- Sqftupper
- 2497
- Exclusions
- Washers and Dryers negotiable
- Mounted TVs negotiable
- Sqftgarage
- 547
- Bedroommain
- 1
- Bedroomupper
- 5
- Fullbathmain
- 1
- Halfbathmain
- 1
- Door Features
- French Doors
- Fullbathupper
- 2
- Halfbathupper
- 0
- Half Bathrooms
- 1
- Total Bathrooms
- 4
- Laundry Features
- Electric Dryer Hookup
- Laundry Room
- Main Level
- Upper Level
- Washer Hookup
- Interior Features
- Attic Stairs Pulldown
- Entrance Foyer
- Kitchen Island
- Open Floorplan
- Storage
- Walk-In Closet(s)
- Walk-In Pantry
- Wet Bar
- Mainlevelgarageyn
- 1
- Security Features
- Carbon Monoxide Detector(s)
- Sqftunheatedtotal
- 0
- Fireplace Features
- Gas Log
- Gas Vented
- Great Room
- Sqfttotalpropertyhla
- 4879
Dwelling And Structure
- Architectural Style
- Colonial
Square Footage And Levels
- Levels
- Two
- Above Grade Finished Area
- 4879
- Below Grade Finished Area
- 0
Parking And Garage
- Parking Features
- Driveway
- Attached Garage
- Garage Faces Rear
Exterior Features
- Roof
- Architectural Shingle
- Construction Materials
- Brick Full
- Patio And Porch Features
- Covered
- Front Porch
- Rear Porch
Lot And Land
- Lot Features
- Cleared
- Level
- Private
- Wooded
- Lot Size Acres
- 5.6
- Lot Size Units
- Acres
- Lot Size Dimensions
- 467x28x747x256x603
Basement And Foundation
- Foundation Details
- Crawl Space
Utilities
- Sewer
- Septic Installed
- Utilities
- Electricity Connected
- Propane
- Underground Power Lines
- Water Source
- Well
Financial Information
- Citytaxespaidto
- York
- Hoasubjecttodues
- No
Zoning And Restrictions
- Zoningspecification
- Residential Improved
Listed by Jennifer Thompson (803-620-0707) · NorthGroup Real Estate LLC (704-412-2804)
Location
- Address
- 13592 Hwy 55 None
- City
- York, SC 29745
Schools
- Elementary
- Bethany
- Middle
- Clover
- High
- Clover
School assignments may change. Contact the school district to confirm.

Details provided by CANOPYMLS as Distributed by MLS Grid and may not match the public record.
IDX information is provided exclusively for consumers’ personal, non-commercial use only; it may not be used for any purpose other than to identify prospective properties consumers may be interested in purchasing. Data is deemed reliable but is not guaranteed accurate by the MLS GRID. Use of this site may be subject to an end user license agreement.
Based on information submitted to the MLS GRID as of Jun 22, 2026. All data is obtained from various sources and may not have been verified by broker or MLS GRID. Supplied Open House Information is subject to change without notice. All information should be independently reviewed and verified for accuracy. Properties may or may not be listed by the office/agent presenting the information.
Some IDX listings have been excluded from this website.
Any use by you of search facilities of data on the site, other than by a consumer looking to purchase real estate, is prohibited.
DMCA Notice: Palmetto Park Realty respects the intellectual property rights of others. If you believe that your work has been copied in a way that constitutes copyright infringement, please provide our designated agent with written notice containing the following information: (1) identification of the copyrighted work claimed to have been infringed; (2) identification of the material that is claimed to be infringing; (3) your contact information; (4) a statement that you have a good faith belief that use of the material is not authorized; and (5) a statement that the information in the notification is accurate and you are authorized to act on behalf of the copyright owner.
Please send DMCA notices to: hello@palmettopark.com
Free account needed — create one to continue viewing homes.
Members see everything — free👋 Still browsing this community?
See everything on 13592 Hwy 55 None
Full photos, price history, and every active & pending home in this community with a free account.
 1 / 48
- ✓ Full price & tax history for this home
- ✓ Every active & pending this community listing
- ✓ Price-drop & new-listing alerts — you control them
Palmetto Park Realty Team
Check your messages
Enter your 6-digit code
We sent a code to .
You're in — want text alerts too?
Verify your number and we'll text you price drops and new this community listings. 1–2 texts a month, stop anytime.
You're in
Enjoy full access to 13592 Hwy 55 None and every home on Palmetto Park.