1177 Springlake Road
York, SC 29745
Est. $4,713/mo20% down · 7.125% · 30-yrAdjust
- P&I$4,177
- Taxes$278
- Insurance$258
- PMI$0
- HOA$0
Principal, interest, property tax, insurance & HOA. Estimate only — not a loan offer.
$199/Sq Ft
4 bd · 3 ba · 3,904 sqft · $199/sqft
About This Home
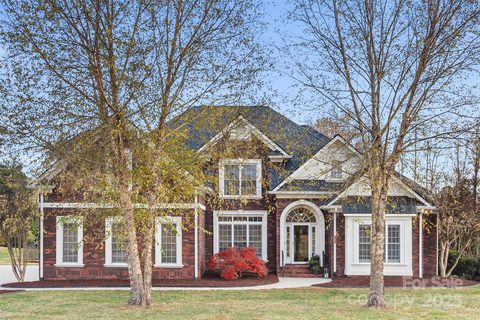
Welcome to 1177 Springlake Road, a brick and stone traditional sitting on a full acre in the Springlake neighborhood, a few houses down from Spring Lake Country Club. This is one of York County's quieter corners, where lots are generous and the treelines are already grown in.
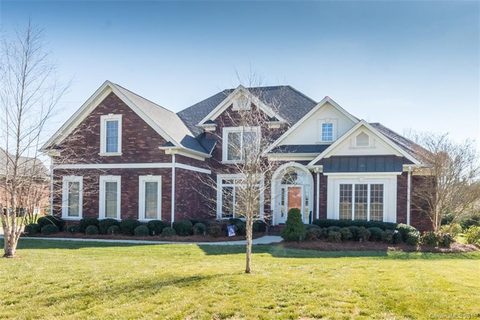
From the street the home reads solid. A wide concrete drive sweeps past the front of the house to a three-car side-entry garage, and the facade pairs warm brick with stone detailing, white-trimmed windows, arched transoms, and a steep gable roofline. Built in 2008, the home offers 3,904 square feet on a one-acre lot with no HOA.
Step through the front door into a two-story foyer with a staircase, wood treads, and iron balusters. Wide-plank flooring runs through the main level under crown molding. To one side, a formal dining room with a tray ceiling, wainscoting, and plantation shutters. To the other, a front room that works as a study, home office, or sitting room.
The great room sits under a vaulted ceiling with the upstairs catwalk open above it, anchored by a fireplace with flanking built-in cabinetry. The kitchen opens right into it: a center island with a sink, a curved raised bar for seating, stone counters, raised-panel cabinetry, a tile backsplash, stainless appliances, a gas cooktop, and double wall ovens. The breakfast area has French doors to the back, and just beyond it a keeping room holds a second fireplace, this one stacked stone, flanked by arched windows under its own vaulted ceiling. Three gathering spaces, all connected, all in sight of the cook.
The primary suite is on the main level. Tray ceiling, ceiling fan, and a bay window bright enough to hold a real sitting area. The bath has a dual vanity, a garden tub under a window, a separate glass shower, tile floors, and two walk-in closets. A laundry room with cabinets and a utility sink, plus a powder room, round out the main floor.
Upstairs, a catwalk overlooks both the great room and the foyer. Three more bedrooms and two full baths, one with a double vanity. A vaulted flex room up here is big enough for a sectional, a TV, and a game table, so it can be a bonus room, a media room, or a second living space.
The back of the property is where this house separates itself. A screened porch with a stained wood ceiling and ceiling fans looks out over the yard, with a deck and black aluminum railing stepping down to a large in-ground pool. Wide concrete decking wraps the pool with room for loungers, and a pergola covers an outdoor dining area beside it. Black aluminum fencing encloses the pool yard, and past it the lawn keeps going, flat and open, with mature trees along the back line, rose beds along the house, and a storage shed at the rear. Morning coffee on the porch, weekends in the water, and still room left over for a full-size game of anything.
Golf is a short walk. Spring Lake Country Club, a semi-private 18-hole course with a pro shop, practice facility, and dining room, sits just a few houses up from the home. Downtown York is minutes away, where Congress Street runs through a 170-acre National Register historic district with nearly 200 registered landmarks, enough that York gets called the Charleston of the Upstate. Boutiques, the Yorkville Marketplace, Hoof & Barrel, SoCo Grille, and Working Theory Beer Co. all sit within a few blocks. Historic Brattonsville, Windy Hill Orchard, and Black's Peaches are easy country drives, and Kings Mountain State Park and battlefield are a short run west. Rock Hill is 13 miles east, Lake Wylie is close by, and Charlotte is roughly half an hour out. Close enough to everything, far enough to be quiet.
Just over 3,900 square feet, four bedrooms, three and a half baths, the primary on the main level, a three-car garage, an in-ground pool, and a full acre with no HOA. This one is worth your attention.
Property history
-
Sep 14, 2026Listed for sale $775,000 ActiveListed 2 Days
-
May 1, 2026Sold $765,000 ClosedListed $765,000 · Dec 20, 2025 132 days on market
-
May 1, 2026Sold $750,000 ClosedListed $765,000 · Dec 20, 2025 132 days on market
Show 12 more Show less
-
Apr 14, 2026Went pending $765,000 PendingActive -> Pending
-
Apr 14, 2026Price reduced $765,000 ActiveWas $790,000
-
Apr 14, 2026Price reduced $765,000 ClosedWas $790,000
-
Apr 8, 2026Price reduced $790,000 ActiveWas $799,900
-
Apr 2, 2026Back on market $799,900 ActivePending -> Active
-
Mar 7, 2026Went pending $799,900 PendingActive -> Pending
-
Mar 2, 2026Price reduced $799,900 ActiveWas $824,999
-
Feb 8, 2026Price reduced $824,999 ActiveWas $835,000
-
Jan 29, 2026Price reduced $835,000 ActiveWas $849,900
-
Dec 20, 2025Listed for sale $849,900 ActiveListed 2 Days
-
Dec 20, 2025Previously listed $765,000 Closed
-
May 27, 2016Sold $411,250 ClosedListed $429,900 · Feb 19, 2016 98 days on market
Property Details
Interior Details
- Heating
- Central
- Forced Air
- Flooring
- Carpet
- Tile
- Wood
- Room Count
- 15
- Half Bathrooms
- 1
- Total Bathrooms
- 4
- Laundry Features
- Laundry Room
- Main Level
- Main Level Sq Ft
- 2429
- Interior Features
- Attic Stairs Pulldown
- Breakfast Bar
- Built-in Features
- Cable Prewire
- Garden Tub
- Open Floorplan
- Walk-In Closet(s)
- Walk-In Pantry
- Main Level Garage
- Yes
- Security Features
- Smoke Detector(s)
- Upper Level Sq Ft
- 1475
- Fireplace Features
- Great Room
- Keeping Room
- Main Level Bedrooms
- 1
- Upper Level Bedrooms
- 3
- Main Level Full Baths
- 1
- Main Level Half Baths
- 1
- Upper Level Full Baths
- 2
- Upper Level Half Baths
- 0
Dwelling And Structure
- Construction Type
- Site Built
- Architectural Style
- Traditional
Square Footage And Levels
- Levels
- One and One Half
- Above Grade Finished Area
- 3904
Parking And Garage
- Parking Features
- Attached Garage
- Garage Door Opener
- Garage Faces Side
Exterior Features
- Roof
- Architectural Shingle
- Exterior Features
- In-Ground Irrigation
- Construction Materials
- Brick Full
- Patio And Porch Features
- Deck
- Patio
- Screened
Lot And Land
- Fencing
- Back Yard
- Fenced
- Lot Size Acres
- 1
- Lot Size Units
- Acres
Basement And Foundation
- Foundation Details
- Crawl Space
Utilities
- Sewer
- Public Sewer
- Water Source
- City
Financial Information
- City Taxes Paid To
- York
Zoning And Restrictions
- Zoning
- RES
- Subject To Ccrs
- No
Pool And Spa
- Private Pool
- true
- Pool Features
- In Ground
Listed by Josh Finigan (704-913-4662) · EXP Realty LLC Ballantyne (704-248-8230)
Location
- Address
- 1177 Springlake Road
- City
- York, SC 29745
- Community
- Springlake
Schools
- Elementary
- Cottonbelt
- Middle
- York Intermediate
- High
- York Comprehensive
School assignments may change. Contact the school district to confirm.

Details provided by CANOPYMLS as Distributed by MLS Grid and may not match the public record.
IDX information is provided exclusively for consumers’ personal, non-commercial use only; it may not be used for any purpose other than to identify prospective properties consumers may be interested in purchasing. Data is deemed reliable but is not guaranteed accurate by the MLS GRID. Use of this site may be subject to an end user license agreement.
Based on information submitted to the MLS GRID as of Sep 16, 2026. All data is obtained from various sources and may not have been verified by broker or MLS GRID. Supplied Open House Information is subject to change without notice. All information should be independently reviewed and verified for accuracy. Properties may or may not be listed by the office/agent presenting the information.
Some IDX listings have been excluded from this website.
Any use by you of search facilities of data on the site, other than by a consumer looking to purchase real estate, is prohibited.
DMCA Notice: Palmetto Park Realty respects the intellectual property rights of others. If you believe that your work has been copied in a way that constitutes copyright infringement, please provide our designated agent with written notice containing the following information: (1) identification of the copyrighted work claimed to have been infringed; (2) identification of the material that is claimed to be infringing; (3) your contact information; (4) a statement that you have a good faith belief that use of the material is not authorized; and (5) a statement that the information in the notification is accurate and you are authorized to act on behalf of the copyright owner.
Please send DMCA notices to: hello@palmettopark.com