106 Sterling Drive
York, SC 29745
Est. $2,676/mo20% down · 7.125% · 30-yrAdjust
- P&I$2,371
- Taxes$158
- Insurance$147
- PMI$0
- HOA$0
Principal, interest, property tax, insurance & HOA. Estimate only — not a loan offer.
$254/Sq Ft
3 bd · 2 ba · 1,731 sqft · $254/sqft
About This Home
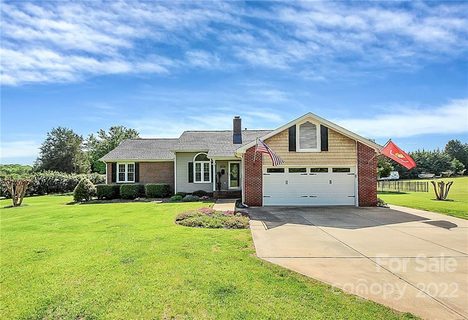
Well maintained peaceful escape in Providence Heights. This 3-bedroom, 2-bath ranch offers over 1,700 square feet and an expanded screened-in back porch on 1 acre of RUD land. Covered front porch leads to a spacious living room with vaulted ceilings and a cozy wood-burning Buck stove fireplace.
The bright, roomy kitchen offers skylights and plenty of counterspace, pull out cabinets throughout, connected dining area, and all appliances are included. This home offers a split-bedroom floor plan. The private primary suite has an updated en-suite bathroom with an Onyx resin walk-in shower with grab bars, a soaking tub with a roman faucet, dual vanities with plenty of cabinet storage space, and a walk-in closet.
The two secondary bedrooms share an updated full bathroom. The backyard is an oasis with a pergola covered 7-person Viking Spa Tradition II with 63 jets and LED lights - 2023, a 13-foot diameter rock fire pit with Adirondack chairs and plenty of space for extra seating, a 10’ x 13’ Planta Sungrow Urban greenhouse- 2023, raised planters in the yard, storage buildings, a variety of fruit trees and berry bushes, with a completely fenced-in backyard perfect for pets. The 2-car attached garage has overhead storage space and additional parking on the concrete drive.
Recent major updates include a 2019 architectural shingle roof, 2024 new gas-pack HVAC (and thermostat) with 12-year warranty including maintenance twice per year, new well tank 2022, upgraded whole house plumbing to PEX 2023, EMP/lightning protection on the breaker box, interior paint 2023, quality high-traffic laminate flooring in the living room and all bedrooms, and 2026 HVAC ducting in the crawl space was replaced. The laundry room, located between the kitchen and primary bedroom, has a utility sink. A number of windows have been treated with heat resistant film to reduce air conditioning costs and hot spots in the home and garage.
Please see the full list of updates in the attachments as well as items that the seller is offering for sale. This home has been very well maintained and move-in ready. Located just outside the Newport community line, the location can't be beat.
Easy commute to downtown York, Rock Hill, and the greater Charlotte metro. Low annual taxes!
Property history
-
Oct 28, 2026Listed for sale $440,000 ActiveListed 1 Day
-
Jun 17, 2022Sold $388,600 ClosedListed $359,000 · May 11, 2022 37 days on market
-
May 11, 2022Previously listed $359,000 Closed
Property Details
Interior Details
- Heating
- Central
- Forced Air
- Natural Gas
- Flooring
- Laminate
- Linoleum
- Hardwood
- Tile
- Vinyl
- Room Count
- 10
- Other Sq Ft
- 305
- Garage Sq Ft
- 403
- Door Features
- Sliding Doors
- Storm Door(s)
- Half Bathrooms
- 0
- Unheated Sq Ft
- 219
- Total Bathrooms
- 2
- Window Features
- Insulated Window(s)
- Skylight(s)
- Window Treatments
- Laundry Features
- Laundry Room
- Main Level
- Main Level Sq Ft
- 1731
- Basement Bedrooms
- 0
- Interior Features
- Attic Stairs Pulldown
- Built-in Features
- Garden Tub
- Open Floorplan
- Pantry
- Split Bedroom
- Walk-In Closet(s)
- Other - See Remarks
- Main Level Garage
- Yes
- Security Features
- Carbon Monoxide Detector(s)
- Security System
- Smoke Detector(s)
- Fireplace Features
- Great Room
- Wood Burning Stove
- Other - See Remarks
- Basement Full Baths
- 0
- Basement Half Baths
- 0
- Main Level Bedrooms
- 3
- Unheated Main Sq Ft
- 219
- Lower Level Bedrooms
- 0
- Third Level Bedrooms
- 0
- Upper Level Bedrooms
- 0
- Main Level Full Baths
- 2
- Main Level Half Baths
- 0
- Lower Level Full Baths
- 0
- Lower Level Half Baths
- 0
- Third Level Full Baths
- 0
- Third Level Half Baths
- 0
- Upper Level Full Baths
- 0
- Upper Level Half Baths
- 0
- Second Living Quarters Bedrooms
- 0
- Second Living Quarters Full Baths
- 0
- Second Living Quarters Half Baths
- 0
Dwelling And Structure
- Construction Type
- Site Built
- Accessibility Features
- Bath Grab Bars
Square Footage And Levels
- Levels
- One
- Above Grade Finished Area
- 1731
Parking And Garage
- Parking Features
- Attached Garage
- Garage Door Opener
- Garage Faces Front
- Keypad Entry
Exterior Features
- Roof
- Architectural Shingle
- Exterior Features
- Above Ground Hot Tub / Spa
- Fire Pit
- Storage
- Construction Materials
- Brick Partial
- Vinyl
- Patio And Porch Features
- Covered
- Deck
- Front Porch
- Patio
- Rear Porch
- Screened
Lot And Land
- Fencing
- Back Yard
- Fenced
- Full
- Lot Features
- Orchard(s)
- Level
- Lot Size Acres
- 1.04
- Lot Size Units
- Acres
- Other Structures
- Greenhouse
- Outbuilding
- Shed(s)
- Tractor Shed
- Workshop
- Other - See Remarks
- Lot Size Dimensions
- 133x136x175x61x128x279
Basement And Foundation
- Foundation Details
- Crawl Space
Utilities
- Sewer
- Septic Installed
- Utilities
- Cable Connected
- Electricity Connected
- Natural Gas
- Water Source
- Well
Financial Information
- City Taxes Paid To
- No City Taxes Paid
Zoning And Restrictions
- Zoning
- RUD
Listed by Molly Zostant (704-582-3244) · ProStead Realty (704-333-8905)
Location
- Address
- 106 Sterling Drive
- City
- York, SC 29745
- Community
- Providence Heights
Schools
- Elementary
- Hunter Street
- Middle
- York Intermediate
- High
- York Comprehensive
School assignments may change. Contact the school district to confirm.

Details provided by CANOPYMLS as Distributed by MLS Grid and may not match the public record.
IDX information is provided exclusively for consumers’ personal, non-commercial use only; it may not be used for any purpose other than to identify prospective properties consumers may be interested in purchasing. Data is deemed reliable but is not guaranteed accurate by the MLS GRID. Use of this site may be subject to an end user license agreement.
Based on information submitted to the MLS GRID as of Oct 29, 2026. All data is obtained from various sources and may not have been verified by broker or MLS GRID. Supplied Open House Information is subject to change without notice. All information should be independently reviewed and verified for accuracy. Properties may or may not be listed by the office/agent presenting the information.
Some IDX listings have been excluded from this website.
Any use by you of search facilities of data on the site, other than by a consumer looking to purchase real estate, is prohibited.
DMCA Notice: Palmetto Park Realty respects the intellectual property rights of others. If you believe that your work has been copied in a way that constitutes copyright infringement, please provide our designated agent with written notice containing the following information: (1) identification of the copyrighted work claimed to have been infringed; (2) identification of the material that is claimed to be infringing; (3) your contact information; (4) a statement that you have a good faith belief that use of the material is not authorized; and (5) a statement that the information in the notification is accurate and you are authorized to act on behalf of the copyright owner.
Please send DMCA notices to: hello@palmettopark.com