112 Oakwood Drive
Woodruff, SC 29388
$232/Sq Ft
5 bd · 4 ba · 3,315 sqft · $232/sqft
About This Home
Welcome to a stunning custom-built home with NO HOA, thoughtfully designed for space, comfort, beauty, warmth and easy of living in peaceful neighborhood at Three Pines Country Club in Woodruff. A welcoming covered front porch with elegant glass double doors sets the tone as you enter. This home features a well-planned open floor plan, soaring ceilings, wide-plank hardwood floors, electric fire place in the living room.
Kitchen with a beautiful waterfall island that is truly the heart of this home. The primary suite features a large bedroom with cathedral ceiling, heated floor in the bathroom, double vanity and freestanding soaking tub and two separate custom -built walk-in closets. Upstairs, a spacious flex room + additional space with its own full bathroom.
The outdoor living is just as impressive as the interior. A massive half covered rear deck features a tongue and groove pine ceiling, a fully equipped outdoor kitchen with a built-in grill and cabinetry for your relaxation after a long day. Golf lovers will appreciate that Three Pines has membership opportunities that can be purchased in addition.
Every detail of this home was designed with intention. Every finish was chosen with care. This is not just a house- this is the one you've been waiting for.
Don't miss this rare opportunity - schedule your showing today!
Property history
-
Oct 15, 2026Status changed to Off Market $769,999 Off MarketActive -> Off Market
-
Sep 4, 2026Price reduced $769,999 ActiveWas $786,000
-
Aug 14, 2026Price reduced $786,000 ActiveWas $786,500
Show 7 more Show less
-
Jul 10, 2026Price reduced $786,500 ActiveWas $787,000
-
May 15, 2026Previously listed $769,999 Off Market
-
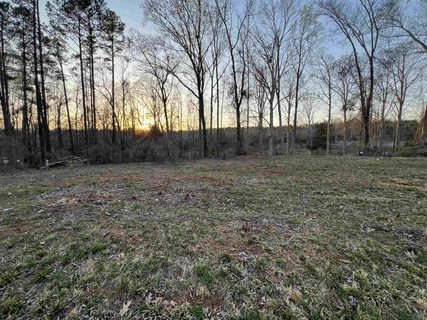
Apr 25, 2025Sold $70,000 ClosedListed $95,000 · Mar 24, 2025 32 days on market
-
Mar 24, 2025Previously listed $95,000 Closed
-
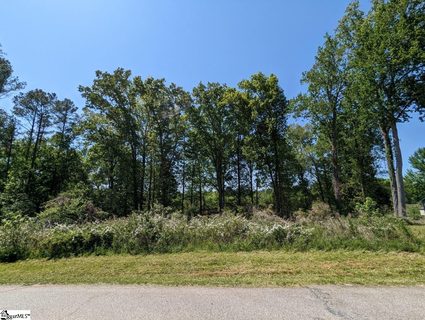
Jun 15, 2022Sold $45,000 ClosedListed $54,050 · Apr 28, 2022 47 days on market 2 MLS regions
-
Apr 28, 2022Previously listed $54,050 Closed
-
Apr 27, 2022Previously listed $54,050 Closed
Property Details
Property Overview
- County
- Spartanburg
- Levels
- One
- Subdivision
- Three Pines
- Approximate Age
- 1-5
- School District
- 4 Sptbg Co
- Architectural Style
- Craftsman
Interior Details
- Flooring
- Ceramic Tile
- Hardwood
- Appliances
- Dishwasher
- Disposal
- Microwave
- Electric Oven
- Self Cleaning Oven
- Wall Oven
- Electric Range
- Range - Smooth Top
- Range Hood
- Door Features
- Generator Hookup
- Specialty Rooms
- Bonus
- Main Fl Master Bedroom
- Office/Study
- Window Features
- Insulated Windows
- Generator Hookup
- Laundry Features
- 1st Floor
- Electric Dryer Hookup
- Sink
- Walk-In
- Washer Hookup
- Total Fireplaces
- 1
- Interior Features
- Central Vacuum
- Cathedral Ceiling(s)
- Ceilings-Some 9 Ft +
- Fireplace
- Walk-In Closet(s)
- Soaking Tub
- Ceiling - Smooth
- Solid Surface Counters
- Utility Sink
- Open Floorplan
- Walk-In Pantry
- Pot Filler Faucet
- Fireplace Features
- Generator Hookup
Parking And Garage
- Parking Type
- Attached Garage
- Garage Spaces
- 2
- Parking Features
- 2 Car Attached
- Keypad Entry
Exterior Features
- Roof
- Architectural
- Storage
- Garage
- Driveway
- Paved-Concrete
- Exterior Features
- Outdoor Grill
- Outdoor Kitchen
- R/V - Boat Parking
- Generator Hookup
- Foundation Details
- Crawl Space
- Construction Materials
- Brick Veneer
- Hardboard Siding
- Patio And Porch Features
- Deck
- Porch
- Generator Hookup
Lot And Land
- Lot Features
- Some Trees
- Lot Size Acres
- 1.02
Utilities And Systems
- Sewer
- Septic Tank
- Cooling
- Central Air
- Heat Pump
- Heating
- Forced Air
- Heat Pump
- Cooling Fuel
- Electricity
- Heating Fuel
- Electricity
- Water Heater
- Electric
- Water Source
- Public
- Water Company
- Woodruff
- Garbage Pickup
- Public
- Electric Company
- Duke
Security
- Security Features
- Smoke Detector(s)
Pool And Spa
- Pool Features
- Generator Hookup
Primary Suite
- Features
- Bath - Full
- Double Vanity
- Multiple Closets
- Owner on Main Level
- Shower-Separate
- Tub-Garden
- Walk-in Closet
Listed by Diana Maltsev of Ponce Realty Group
Location
- Address
- 112 Oakwood Drive
- City
- Woodruff, SC 29388
- Community
- Three Pines
- County
- Spartanburg
Schools
- Elementary
- Woodruff E
- Middle
- Woodruff J
- High
- Woodruff High
School assignments may change. Contact the school district to confirm.
SPMLS information is provided exclusively for consumers’ personal, non-commercial use. It may not be used for any purpose other than to identify prospective properties consumers may be interested in purchasing. The data is deemed reliable but is not guaranteed accurate by the MLS.