109 Sheila Drive
Williamston, SC 29697
Est. $3,497/mo20% down · 7.125% · 30-yrAdjust
- P&I$3,099
- Taxes$206
- Insurance$192
- PMI$0
- HOA$0
Principal, interest, property tax, insurance & HOA. Estimate only — not a loan offer.
$223/Sq Ft
3 bd · 3 ba · 2,579 sqft · $223/sqft
About This Home
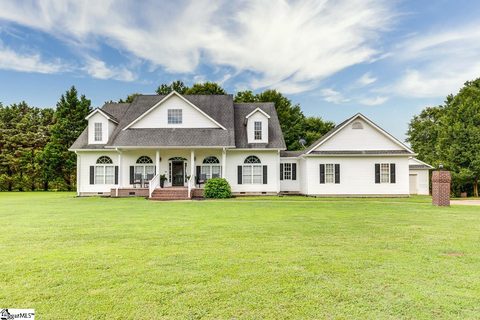
Price Improvement AND motivated sellers! GORGEOUS FARMHOUSE WITH A SEPARATE GUEST HOUSE! Welcome to this gorgeous 3 bedroom, 3 bathroom farmhouse nestled on a peaceful and private 1.
4-acre lot. This home provides over 2,500 square feet of comfortable living space, perfectly blending charm, function, and flexibility. Inside, you’ll find separate living and dining areas and an oversized primary suite featuring a walk-in closet and a relaxing soaking tub.
The heart of the home is the updated, country-style kitchen with a center island ideal for meal prep or casual dining. Custom-painted cabinetry adds personality and warmth. With abundant counter space and thoughtful storage, this kitchen is perfect for everyday living and entertaining alike.
Step outside to your own personal retreat. The lush backyard offers plenty of room for pets, play, or peaceful relaxation. Enjoy the elevated deck—perfect for entertaining, unwinding, or soaking up the Carolina sunshine.
Mature trees provide both natural beauty and privacy.The property also features a versatile 2-car detached garage/workshop—ideal for storing boats or large vehicles, complete with a workbench and spacious loft area. As an added feature, a detached 2-bedroom, 1-bath guest home with its own driveway is included.
Whether you use it asa guest house, in-law suite, or rental opportunity, the possibilities are endless.
Property history
-
Jul 8, 2026Price reduced $575,000 ActiveWas $585,000 3 MLS regions
-
Jun 5, 2026Price reduced $585,000 ActiveWas $599,000 3 MLS regions
-
May 6, 2026Back on market $599,000 ActivePending -> Active 3 MLS regions
Show 11 more Show less
-
Apr 16, 2026Went pending $599,000 PendingActive -> Pending 3 MLS regions
-
Mar 19, 2026Listed for sale $575,000 ActiveListed 185 Days 3 MLS regions
-
Mar 6, 2026Price reduced $599,000 ActiveWas $625,000
-
Jan 23, 2026Status changed to Off Market $625,000 Off MarketActive -> Off Market
-
Jan 6, 2026Status changed to Off Market $625,000 Off MarketActive -> Off Market
-
Nov 13, 2025Previously listed $625,000 Off Market
-
Nov 11, 2025Back on market $625,000 ActiveOff Market -> Active
-
Nov 11, 2025Previously listed $625,000 Off Market
-
Jan 17, 2024Sold $350,000 ClosedListed $399,000 · Jun 23, 2023 207 days on market 2 MLS regions
-
Oct 20, 2023Price reduced $399,000 ClosedWas $415,000
-
Jun 23, 2023Previously listed $399,000 Closed2 MLS regions
Property Details
Property Overview
- County
- Anderson
- Levels
- One
- Subdivision
- Other
- Approximate Age
- 11-20
- School District
- 8 (Outside Sptbg Co)
- Architectural Style
- Country
- Traditional
- Main Level Bedrooms
- 3
- Main Level Bathrooms
- 3
Interior Details
- Flooring
- Carpet
- Ceramic Tile
- Hardwood
- Appliances
- Dishwasher
- Disposal
- Door Features
- Windows - Tilt
- Specialty Rooms
- 2nd Kitchen/Kitchenette
- Guest Accomodations
- Main Fl Master Bedroom
- Office/Study
- Sun Room
- Workshop
- Window Features
- Insulated Windows
- Windows - Tilt
- Window Treatments
- Laundry Features
- 1st Floor
- Walk-In
- Total Fireplaces
- 2
- Interior Features
- Ceiling Fan(s)
- Cable Available
- Cathedral Ceiling(s)
- Ceilings-Some 9 Ft +
- Tray Ceiling(s)
- Attic Stairs Pulldown
- Fireplace(s)
- Walk-In Closet(s)
- Ceiling - Smooth
- Solid Surface Counters
- Bookcases
- Open Floorplan
- Split Bedroom Plan
- In-Law Floorplan
- Walk-In Pantry
- Fireplace Features
- Windows - Tilt
Parking And Garage
- Parking Type
- Attached Garage
- Garage Spaces
- 2
- Parking Features
- 2 Car Attached
- Detached Garage - 1-2 Car
- Garage Door Opener
Exterior Features
- Roof
- Architectural
- Storage
- Garage
- Out Building w/ Elec.
- Driveway
- Extra Pad
- Gravel
- Paved
- Exterior Features
- Aluminum/Vinyl Trim
- Windows - Tilt
- Foundation Details
- Crawl Space
- Construction Materials
- Vinyl Siding
- Patio And Porch Features
- Deck
- Porch
- Windows - Tilt
Lot And Land
- Lot Features
- Level
- Some Trees
- Lot Size Acres
- 1.4
Utilities And Systems
- Sewer
- Septic Tank
- Cooling
- Central Air
- Heating
- Forced Air
- Heat Pump
- Gas Company
- Fort Hill
- Cooling Fuel
- Electricity
- Heating Fuel
- Electricity
- Water Heater
- Electric
- Water Source
- Public
- Water Company
- Big Creek
- Garbage Pickup
- Private
- Electric Company
- Duke
Basement
- Finished Sq Ft Below Grade
- 0
Security
- Security Features
- Smoke Detector(s)
Pool And Spa
- Spa Features
- Bath
- Pool Features
- Windows - Tilt
Primary Suite
- Features
- Bath - Full
- Double Vanity
- Owner on Main Level
- Shower-Separate
- Tub-Jetted
- Tub-Separate
- Walk-in Closet
Additional Living
- Second Living Quarters
- Detached
- Incl. Kitchen/Kitchenette
- Incl. Separate Entrance
Listed by Bruce Bachtel of Bluefield Realty Group
Location
- Address
- 109 Sheila Drive
- City
- Williamston, SC 29697
- Community
- Burgess Estates
- County
- Anderson
Schools
- Elementary
- Other
- Middle
- Other
- High
- Other
School assignments may change. Contact the school district to confirm.
SPMLS information is provided exclusively for consumers’ personal, non-commercial use. It may not be used for any purpose other than to identify prospective properties consumers may be interested in purchasing. The data is deemed reliable but is not guaranteed accurate by the MLS.