103 Ivy Trail
Williamston, SC 29697
$468/Sq Ft
4 bd · 3.5 ba · 4,250 sqft · $468/sqft
HOA & Association
- Common Area Ins.
About This Home
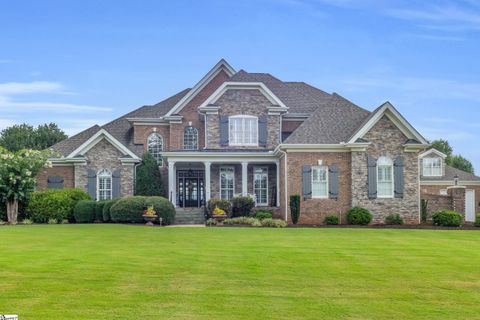
Exquisite Equestrian Estate on 8.68 Acres in Coveted Wren School District This stunning one-of-a-kind property is back on the market at NO fault of the seller so schedule your showing to come see this truly amaizing property. Welcome to your dream countryside retreat - where luxury living meets equestrian excellence.
Situated on 8.68 pristine acres in Chestnut Springs, one of the most sought-after neighborhoods within the Wren school district, this exceptional estate offers the perfect blend of elegance, comfort, and functionality for both horse and homeowner. The crown jewel of the property is the Barn Pros barn, thoughtfully designed with 4 spacious stalls, a wash stall, a tack & feed room, kitchen area, bathroom and a large loft area where you can store hay and drop it directly down into the hay racks, or host a large harvest dinner as it is loaded with charm.
The best part is the large side porch where you will spend your spare time with a cup of coffee enjoying the view. The custom-built 4 bedroom, 3.5 bathroom home is a stunning showcase of timeless craftsmanship.
From the moment you enter, you'll be captivated by soaring ceilings, rich custom finishes and natural light that filters in through extra large windows adorned with 3 inch custom plantation shutters. The eat-in gourmet kitchen features bespoke cabinetry with ample counter space for all your culinary pursuits. The large formal dining room is ready and waiting for you to host holiday meals and parties.
The flow of the main level is open and inviting, allowing guests to float between the dining room, large living room, kitchen and keeping room, and with not one but two fireplaces, you will enjoy many cozy evenings here. Retreat to the expansive primary suite on the main floor that features a sitting area, a tray ceiling, complete with a spa-like ensuite bath, and direct access to the deck. Step outside to take in panoramic views from the deck - perfect for morning coffee or sunset gatherings.
A detached garage offers the space for up to 4 cars, or a spot to park your horse trailer, offering added flexibility and convenience. The roof was replaced in 2021, the crawl space has full encapsulation and a dehumidifier, the front and back yard have an in-ground sprinkler system, the attic is floored and carpeted, there is a termite bond in place, and the washer/dryer and refrigerator were all replaced in 2025. This home is not only elegant, but has been impeccably maintained and cared for.
The attention to detail is obvious. Whether you're an equestrian enthusiast or simply seeking a serene lifestyle, this one of a kind estate is a rare opportunity you won't want to miss.
Property Details
Property Overview
- County
- Anderson
- Levels
- Two
- Architectural Style
- Traditional
Interior Details
- Flooring
- Carpet
- Ceramic Tile
- Wood
- Appliances
- Gas Cooktop
- Dishwasher
- Dryer
- Self Cleaning Oven
- Oven
- Refrigerator
- Washer
- Electric Oven
- Microwave
- Range Hood
- Electric Water Heater
- Gas Water Heater
- Water Heater
- Laundry Features
- 1st Floor
- Walk-in
- Electric Dryer Hookup
- Washer Hookup
- Laundry Room
- Interior Features
- High Ceilings
- Ceiling Fan(s)
- Ceiling Smooth
- Tray Ceiling(s)
- Central Vacuum
- Granite Counters
- Open Floorplan
- Soaking Tub
- Walk-In Closet(s)
- Pantry
- Fireplace Features
- Gas Log
Parking And Garage
- Parking Features
- Attached
- Paved
- Concrete
- Garage Door Opener
- Side/Rear Entry
- Workshop in Garage
- Detached
- Driveway
Exterior Features
- Roof
- Architectural
- Driveway
- Attached
- Paved
- Concrete
- Garage Door Opener
- Side/Rear Entry
- Workshop in Garage
- Detached
- Driveway
- Foundation
- Crawl Space
- Patio Porch
- Deck
- Patio
- Front Porch
- Porch
- Construction
- Brick Veneer
- Stone
- Exterior Features
- Riding Area
Lot And Land
- Lot Features
- 5 - 10 Acres
- Corner Lot
- Pasture
- Sloped
- Few Trees
- Sprklr In Grnd-Partial Yd
- Lot Size Acres
- 8.68
Utilities And Systems
- Sewer
- Septic Tank
- Cooling
- Electric
- Multi Units
- Heating
- Electric
- Multi-Units
- Natural Gas
- Utilities
- Underground Utilities
- Cable Available
- Water Source
- Public
Tax Information
- Annual Tax
- 6464.68
Listed by Pam Merritt of Bracken Real Estate
Location
- Address
- 103 Ivy Trail
- City
- Williamston, SC 29697
- Community
- Chestnut Springs
- County
- Anderson
Schools
- Elementary
- Spearman
- Middle
- Wren
- High
- Wren
School assignments may change. Contact the school district to confirm.
The information is being provided by Greater Greenville MLS. Information deemed reliable but not guaranteed. Information is provided for consumers’ personal, non-commercial use, and may not be used for any purpose other than the identification of potential properties for purchase. Copyright 2026 Greater Greenville MLS. All Rights Reserved.
Free account needed — create one to continue viewing homes.
Members see everything — free👋 Still browsing Chestnut Springs?
See everything on 103 Ivy Trail
Full photos, price history, and every active & pending home in Chestnut Springs with a free account.
 1 / 50
- ✓ Full price & tax history for this home
- ✓ Every active & pending Chestnut Springs listing
- ✓ Price-drop & new-listing alerts — you control them
Palmetto Park Realty Team
 $1.99M
Check your messages
Enter your 6-digit code
We sent a code to .
You're in — want text alerts too?
Verify your number and we'll text you price drops and new Chestnut Springs listings. 1–2 texts a month, stop anytime.
You're in
Enjoy full access to 103 Ivy Trail and every home on Palmetto Park.