475 Twin View Drive
Westminster, SC 29693
Est. $2,470/mo20% down · 7.125% · 30-yrAdjust
- P&I$2,210
- Taxes$115
- Insurance$137
- PMI$0
- HOA$8
Principal, interest, property tax, insurance & HOA. Estimate only — not a loan offer.
$222/Sq Ft
3 bd · 2 ba · 1,850 sqft · $222/sqft
HOA & Association
- Common Area Ins.
- Electricity
- Street Lights
- Restrictive Covenants
About This Home
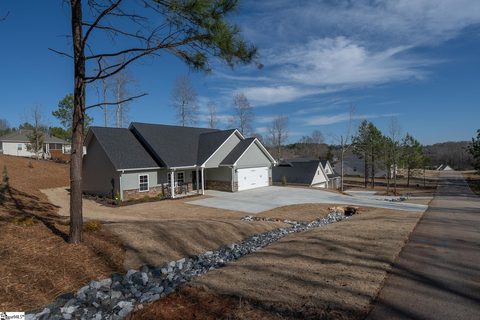
Welcome to 475 Twin View Drive! A 3BR, 2BA treasure that won't last long. This beauty sits 5 miles from Lake Keowee and even closer to boat storage!
Super close to the brand new Target and all the shopping/restaurants on Hwy 123. Meticulously maintained inside and out! Numerous updates/upgrades done in the last year.
The rocking chair front porch is the perfect spot to welcome guests or wave to neighbors taking a walk. The beautiful open floorplan greets you at the front door and welcomes you in. The family room has a beautiful stone facade electric fireplace that provides ambiance as you watch TV or host a dinner with friends and family.
This inviting space is the true hub of the home! The dining space/breakfast area flows nicely into the gorgeous kitchen!! This is a one-of-a-kind!
The beautiful soft gray cabinetry, the granite countertops, subway tile backsplash, new induction/convection range, stainless appliances, soft close drawers/doors, kitchen pullout shelving and new kitchen sink create a space you won't want to leave. The primary suite is oversized with a large closet which has built in shelving and drawers for added storage and organization. The on-suite is complete with a large floor to ceiling tiled shower, double sinks, a linen closet, and water closet.
This split floorplan has the secondary bedrooms on the other side of the home and they share a hall bath. The laundry room can accommodate a side by side or a stackable washer/dryer. The "drop-zone" just inside the garage door is perfect for charging phones, leashes, shoes, keys, etc.
Don't miss the epoxy floor coating in the garage. Who knew a garage floor can also be pretty? A French door off the kitchen gives you access to the back covered porch and patio.
This meticulously kept, private, fenced backyard can be enjoyed throughout the year! A true outdoor oasis! These sellers have planted several varieties of perennials, trees, and fruit bushes.
Don't miss the raised garden beds in the side yard. They have installed drip irrigation to help maintain plantings. The small storage shed conveys.
WELCOME HOME!
Property history
-
Oct 29, 2026Price reduced $410,000 ActiveWas $420,000
-
Oct 15, 2026Price reduced $420,000 ActiveWas $425,000 2 MLS regions
-
Sep 24, 2026Listed for sale $420,000 ActiveListed 40 Days 2 MLS regions
Show 9 more Show less
-
Jan 23, 2026Status changed to Off Market $379,900 Off MarketActive -> Off Market
-
Jan 6, 2026Status changed to Off Market $379,900 Off MarketActive -> Off Market
-
Aug 28, 2025Sold $365,000 ClosedListed $369,900 · May 7, 2025 112 days on market 2 MLS regions
-
Jul 29, 2025Price changed $369,900 ClosedWas $367,900
-
Jul 7, 2025Previously listed $369,900 Closed
-
Jun 30, 2025Back on market $379,900 ActiveOff Market -> Active
-
Jun 26, 2025Price reduced $379,900 Off MarketWas $384,900
-
May 7, 2025Previously listed $369,900 Closed
-
Mar 31, 2025Previously listed $379,900 Off Market
Property Details
Property Overview
- County
- Oconee
- Levels
- One
- Architectural Style
- Ranch
Interior Details
- Flooring
- Luxury Vinyl
- Appliances
- Dishwasher
- Disposal
- Self Cleaning Oven
- Convection Oven
- Refrigerator
- Electric Oven
- Range
- Microwave
- Electric Water Heater
- Laundry Features
- 1st Floor
- Walk-in
- Electric Dryer Hookup
- Stackable Accommodating
- Washer Hookup
- Laundry Room
- Interior Features
- High Ceilings
- Ceiling Fan(s)
- Ceiling Smooth
- Tray Ceiling(s)
- Granite Counters
- Open Floorplan
- Walk-In Closet(s)
- Split Floor Plan
- Pantry
- Fireplace Features
- Ventless
Parking And Garage
- Garage Spaces
- 2
- Parking Features
- Attached
- Parking Pad
- Concrete
- Garage Door Opener
- Key Pad Entry
- Driveway
Exterior Features
- Roof
- Architectural
- Driveway
- Attached
- Parking Pad
- Concrete
- Garage Door Opener
- Key Pad Entry
- Driveway
- Foundation
- Slab
- Patio Porch
- Patio
- Front Porch
- Rear Porch
- Construction
- Stone
- Vinyl Siding
Lot And Land
- Lot Features
- 1/2 - Acre
- Sloped
- Lot Size Acres
- 0.59
Utilities And Systems
- Sewer
- Septic Tank
- Cooling
- Central Air
- Electric
- Heating
- Electric
- Heat Pump
- Utilities
- Underground Utilities
- Cable Available
- Water Source
- Public
Tax Information
- Annual Tax
- 1374.19
Community
- Community Features
- Common Areas
Primary Suite
- Features
- Double Sink
- Full Bath
- Primary on Main Lvl
- Shower Only
- Walk-in Closet
Listed by Jennifer R Wilson of Coldwell Banker Caine/Williams
Location
- Address
- 475 Twin View Drive
- City
- Westminster, SC 29693
- Community
- Willow Creek
- County
- Oconee
Schools
- Elementary
- Northside
- Middle
- Seneca
- High
- Seneca
School assignments may change. Contact the school district to confirm.
The information is being provided by Greater Greenville MLS. Information deemed reliable but not guaranteed. Information is provided for consumers’ personal, non-commercial use, and may not be used for any purpose other than the identification of potential properties for purchase. Copyright 2026 Greater Greenville MLS. All Rights Reserved.