113 Westwood Drive
Westminster, SC 29693
Est. $1,710/mo — See my rate
$268,018/acre
1.11 acres · $268,018/acre
Land Essentials
Location
- Address
- 113 Westwood Drive
- City
- Westminster, SC 29693
- Community
- Westwood
About This Home
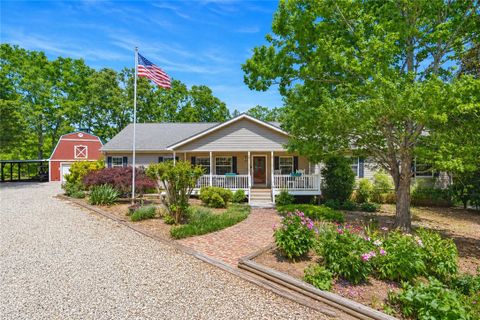
Tucked away in a scenic, private setting, 113 Westwood Dr in Westminster offers the perfect blend of peaceful country living and thoughtful design. Surrounded by mature trees and lush botanical landscaping, this 1.11-acre property invites you to slow down and soak in the beauty of nature—whether you’re relaxing on the welcoming front porch overlooking the shaded front yard or enjoying the quiet serenity that surrounds you. Step inside to a spacious, well-appointed layout designed for both everyday comfort and memorable gatherings. The dining area is ideal for hosting holiday dinners, highlighted by large windows that bring in natural light and frame picturesque views of the front yard. Just beyond, the inviting living area features a cozy wood-burning fireplace, creating the perfect atmosphere for relaxing evenings at home.
The kitchen is both functional and inviting, complete with a center island and sink positioned to overlook the peaceful backyard—making it easy to stay connected while cooking or entertaining. Just off the living area is a dedicated office space that serves as a flex space for use that meets your needs. The thoughtfully designed split-bedroom floor plan places the primary suite on one side of the home, offering privacy and comfort with a walk-in closet and ensuite bath featuring a walk-in shower and separate jetted tub. On the opposite side, you’ll find three additional guest bedrooms and a full bath, providing plenty of space for family or visitors. Completing the main-level living is a convenient laundry area with a separate back entry—perfect for coming in after enjoying time outdoors.
One of the standout features of this home is the expansive covered back deck, where you can unwind while taking in sweeping views of pastureland and the shaded backyard—a true extension of the home’s peaceful setting. The property also includes a detached garage/workshop with a carport and stairs leading to a floored loft, offering abundant storage and versatile space for hobbies or projects. Meticulously maintained and designed for easy one-level living, this 4-bedroom, 2-bath home is ideally located near public access to Lake Hartwell, where you can enjoy boating, fishing, and lakeside recreation, along with nearby parks, hiking, and the charm of downtown Westminster. This is country living at its finest—with space, privacy, and convenience all in one. Home is energy efficient per Seller
Property Details
Overview
- Age
- 21-30 Years
- Style
- Ranch
- Levels
- One
Interior Features
- Appliances
- Dryer
- Dishwasher
- ElectricOven
- ElectricRange
- ElectricWaterHeater
- Microwave
- Refrigerator
- Washer
- PlumbedForIceMaker
- Room Types
- DiningRoom
- Workshop
- Total Rooms
- 0
- Interior Features
- Bathtub
- CeilingFans
- Fireplace
- JettedTub
- BathInPrimaryBedroom
- MainLevelPrimary
- SeparateShower
- WalkInClosets
- WalkInShower
- Workshop
Parking And Garage
- Garage Spaces
- 1
- Parking Features
- AttachedCarport
Exterior Features
- Roof
- Architectural
- Shingle
- Foundation
- Crawlspace
- Patio Porch
- Deck
- Construction
- VinylSiding
- Exterior Features
- Deck
Lot And Land
- Lot Features
- OutsideCityLimits
- Subdivision
- Lot Size Acres
- 1.11
Systems And Utilities
- Sewer
- SepticTank
- Cooling
- CentralAir
- Electric
- Heating
- Central
- Electric
- Utilities
- ElectricityAvailable
- SepticAvailable
- WaterAvailable
- Water Source
- Public
Tax Information
- Parcel Number
- 263-00-01-108
Listing Information
- Mls Number
- 20300628
Listed by Teara Barnwell of Clardy Real Estate - W Union
This information is deemed reliable, but not guaranteed. Neither, the Western Upstate Association of REALTORS®, Inc. or Western Upstate Multiple Listing Service of South Carolina Inc., nor the listing broker, nor their agents or subagents are responsible for the accuracy of the information. The buyer is responsible for verifying all information. This information is provided by the Western Upstate Association of REALTORS®, Inc. and Western Upstate Multiple Listing Service of South Carolina, Inc. for use by its members and is not intended for the use for any other purpose. Information is provided for consumers’ personal, non-commercial use, and may not be used for any purpose other than the identification of potential properties for purchase. The data relating to real estate for sale on this Web site comes in part from the Broker Reciprocity Program of the Western Upstate Association of REALTORS®, Inc. and the Western Upstate Multiple Listing Service, Inc.
Free account needed — create one to continue viewing homes.
Members see everything — free👋 Still browsing Westwood?
See everything on 113 Westwood Drive
Full photos, price history, and every active & pending home in Westwood with a free account.
 1 / 50
- ✓ Full price & tax history for this home
- ✓ Every active & pending Westwood listing
- ✓ Price-drop & new-listing alerts — you control them
Palmetto Park Realty Team
Check your messages
Enter your 6-digit code
We sent a code to .
You're in — want text alerts too?
Verify your number and we'll text you price drops and new Westwood listings. 1–2 texts a month, stop anytime.
You're in
Enjoy full access to 113 Westwood Drive and every home on Palmetto Park.