702 Cypress Bay Lane
West Union, SC 29696
$465/Sq Ft
Sold
4 bd · 4.5 ba · 3,762 sqft · $465/sqft
Waterfront
HOA & Association
- CommonAreas
- StreetLights
About This Home
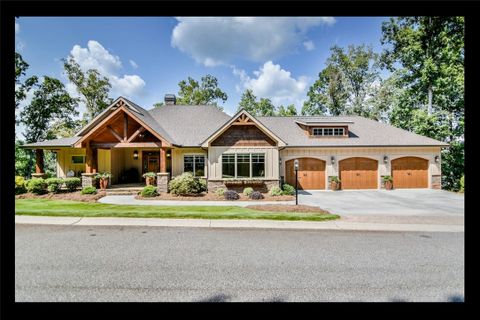
Showstopper! Certainly, this Lake Keowee waterfront home is one of the most impressive homes you will see. Your reaction will be, "Wow, what a beautiful home!
" First impressions are crucial as to how you feel about your new home. The wide home site with expansive emerald green grass is quite impactful. There is approximately 200' of shoreline with the custom designed home positioned to capture the views of Lake Keowee.
Due to the width of the lot this homesite offers privacy on the left side of the home facing the water where the firepit is located. Unlike most of the waterfront homes, this home has twice the typical waterfront with approximately one half of the depth giving you space where you use it – the lake side! Designed to complement this unique lot, the house has an oversized, 1200 sq.
ft., 3-car garage with ample parking and storage, a gracious covered front flagstone porch, and a beautiful custom wood door that opens to a spacious and open floor plan. When you view this home, you will immediately notice how well maintained and clean this home built in 2017 is.
The Great room stone fireplace is on the left wall allowing the wall of windows to showcase the 700 sq. ft. screened-in porch facing Lake Keowee.
This unique outdoor space has its own fireplace and is entirely tiled. There is also a large grilling porch just outside. This outdoor space checks so many boxes: it has space for outdoor dining, a sitting area around the wood-burning fireplace and an additional sitting area opening from the Master Bedroom suite that is separated by this fabulous outdoor fireplace.
Back inside, the hardwood floors gleam. The cathedral ceiling adds natural light, and the dining room blends beautifully with the kitchen with all of the attributes you want in a luxury Lake Keowee home with high-end appliances including a dual-fuel range, copper farm sink, island, and walk-in pantry. The Master Suite captures wonderful and peaceful views.
High, double-tray ceiling, hardwood floors, spacious walk-in closet, barn-door, and the master bath includes his and hers vanities, storage closet and a beautifully tiled walk-in shower. The 2nd bedroom on the main level is currently used as the home office with a full bath just steps away. Just off the kitchen is a convenient custom space for additional office space and leads into the laundry room.
The laundry room is equipped with abundant cabinets and laundry sink. The terrace level is the ideal extended family and guest space designed with twelve-foot ceilings and two en-suite bedrooms. You will be hard-pressed to get your guests to leave once they experience the beauty of this space with water views from both bedrooms.
A large tiled gathering room features glass doors leading out to the covered paver patio that extends the length of the house. The kitchenette allows for entertainment ease, The half-bath is accessible from the patio so any wet bathers do not have to go through the bedrooms. An exercise or flex room is available for over-flow guests.
With plenty of storage inside and outside, double doors open up to a room for all lake toys on the terrace level patio. What you will love about this home is the condition! It is simply exquisitely maintained.
Built in 2017 by Hodges Home Builders, you will be free of concern about what you will have to invest in this home. It is the entire package: the exterior, outdoor living space includes the fire-pit sitting area and a great walk-way leading to the Kroeger covered dock (dock tag #5187) which has a 6600 pound hydro-hoist boat lift and Wave Armor jet ski lift. Deep water!
You will love that. In fact, you will love everything. The home is constructed of concrete plank siding, stone, and painted brick.
It is simply lovely. With 4 bedrooms, four full baths and a half bath, the home has approximately 3,764 finished square feet of living space. Located in Wellington Pointe, it is just a short drive to shopping, restaurants, and the Medical Center.
Property Details
Overview
- Age
- 1-5 Years
- View
- Water
- Style
- Craftsman
- Levels
- One
- Security
- SecuritySystemOwned
- SmokeDetectors
Interior Features
- Flooring
- Carpet
- Hardwood
- Tile
- Appliances
- BuiltInOven
- ConvectionOven
- DoubleOven
- Dryer
- Dishwasher
- Disposal
- GasWaterHeater
- Microwave
- Range
- Refrigerator
- Washer
- PlumbedForIceMaker
- Room Types
- Laundry
- LivingRoom
- Total Rooms
- 11
- Interior Features
- WetBar
- TrayCeilings
- CeilingFans
- CathedralCeilings
- DualSinks
- Fireplace
- GraniteCounters
- HighCeilings
- BathInPrimaryBedroom
- MainLevelPrimary
- PullDownAtticStairs
- SmoothCeilings
- ShowerOnly
- SeparateShower
- CableTv
- VaultedCeilings
- WalkInClosets
- WalkInShower
- WiredForSound
- Workshop
Parking And Garage
- Garage Spaces
- 3
- Parking Features
- Attached
- Garage
- Driveway
- GarageDoorOpener
Exterior Features
- Roof
- Architectural
- Shingle
- Foundation
- Basement
- Patio Porch
- Deck
- FrontPorch
- Patio
- Porch
- Screened
- Construction
- Brick
- CementSiding
- Stone
- Exterior Features
- Deck
- SprinklerIrrigation
- Porch
- Patio
Lot And Land
- Lot Features
- HardwoodTrees
- OutsideCityLimits
- Subdivision
- Views
- Waterfront
- Lot Size Acres
- 0.55
Systems And Utilities
- Sewer
- SepticTank
- Cooling
- CentralAir
- Electric
- HeatPump
- Heating
- HeatPump
- NaturalGas
- Utilities
- ElectricityAvailable
- NaturalGasAvailable
- PhoneAvailable
- SepticAvailable
- WaterAvailable
- CableAvailable
- UndergroundUtilities
- Water Source
- Public
Tax Information
- Tax Year
- 2020
- Annual Tax
- 2890.46
- Parcel Number
- 178-04-01-029
Community And Hoa
- Hoa Includes
- CommonAreas
- StreetLights
- Hoa Fee Frequency
- Annually
Listed by Patti & Gary Cason Group of Keller Williams Seneca
Location
- Address
- 702 Cypress Bay Lane
- City
- West Union, SC 29696
- Community
- Wellington Pnte
- County
- Oconee
Schools
- Elementary
- Keowee Elem
- Middle
- Walhalla Middle
- High
- Walhalla High
School assignments may change. Contact the school district to confirm.
This information is deemed reliable, but not guaranteed. Neither, the Western Upstate Association of REALTORS®, Inc. or Western Upstate Multiple Listing Service of South Carolina Inc., nor the listing broker, nor their agents or subagents are responsible for the accuracy of the information. The buyer is responsible for verifying all information. This information is provided by the Western Upstate Association of REALTORS®, Inc. and Western Upstate Multiple Listing Service of South Carolina, Inc. for use by its members and is not intended for the use for any other purpose. Information is provided for consumers’ personal, non-commercial use, and may not be used for any purpose other than the identification of potential properties for purchase. The data relating to real estate for sale on this Web site comes in part from the Broker Reciprocity Program of the Western Upstate Association of REALTORS®, Inc. and the Western Upstate Multiple Listing Service, Inc.
Free account needed — create one to continue viewing homes.
Members see everything — free👋 Still browsing Wellington Pnte?
See everything on 702 Cypress Bay Lane
Full photos, price history, and every active & pending home in Wellington Pnte with a free account.
 1 / 50
- ✓ Full price & tax history for this home
- ✓ Every active & pending Wellington Pnte listing
- ✓ Price-drop & new-listing alerts — you control them
Palmetto Park Realty Team
Check your messages
Enter your 6-digit code
We sent a code to .
You're in — want text alerts too?
Verify your number and we'll text you price drops and new Wellington Pnte listings. 1–2 texts a month, stop anytime.
You're in
Enjoy full access to 702 Cypress Bay Lane and every home on Palmetto Park.