564 Sunset Point Drive
West Union, SC 29696
Est. $8,473/mo20% down · 7.125% · 30-yrAdjust
- P&I$7,276
- Taxes$307
- Insurance$450
- PMI$0
- HOA$440
Principal, interest, property tax, insurance & HOA. Estimate only — not a loan offer.
$391/Sq Ft
3 bd · 3.5 ba · 3,454 sqft · $391/sqft
Waterfront
HOA & Association
- Pool
- Trash
- Parking
About This Townhome
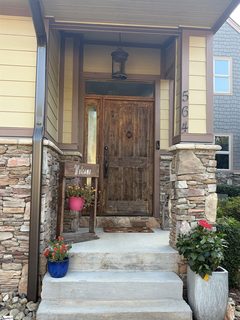
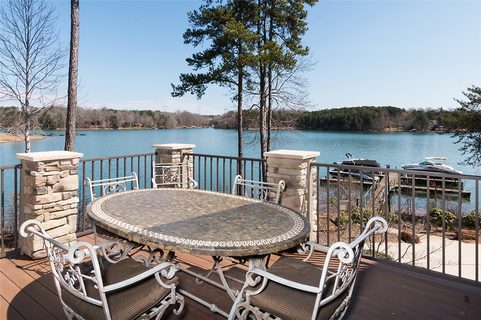
Experience the rare combination of panoramic Lake Keowee views, effortless waterfront access, and beautifully renovated luxury in sought-after Stoneledge. From the moment you step through the front door, the lake takes center stage. With an unobstructed, expansive view stretching across the water from the main living level, the home creates an extraordinary feeling of floating above the lake.
It is a view you experience every day—not just from a porch or lower level, but from the heart of the home. This extensively renovated 3-bedroom, 4-bath, 3,454-square-foot townhome offers a level of finish, comfort, and waterfront accessibility that is difficult to find. Boat Slip #49, located directly in front of the home and available with a transfer fee at closing, means you can enjoy the lake without navigating a steep hill or long walk to the water.
When compared with other 3-bedroom lakefront homes offering a private dock and convenient waterfront access, this property stands out for its extensive renovations, high-end finishes, panoramic views, and exceptional overall value. The main level is designed for effortless lakefront living, with a beautifully renovated chef’s kitchen featuring quartzite countertops, a Bosch induction range, and microwave, both just three months old. The kitchen opens naturally to the dining area and great room, where walls of glass frame the spectacular water views.
Both an open porch and enclosed porch extend the living space outdoors and provide multiple ways to enjoy the lake throughout the seasons. The main-level primary suite is a private retreat, featuring a spa-inspired bath with heated floors, heated toilet seat, and bidet. Upstairs, two additional bedrooms enjoy beautiful water views and share a full bath, providing comfortable accommodations for family and guests.
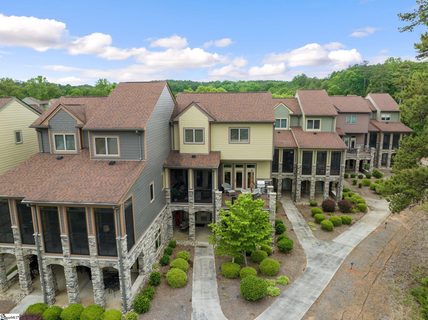
The walkout lower level adds remarkable versatility with a spacious bonus room, guest sleeping area, kitchenette, and renovated full bath featuring heated floors, heated towel racks, bidet, and heated toilet seat. A lower patio adds even more outdoor living space, bringing the home's total outdoor living area to approximately 763 square feet. The detached custom single-car garage is far more than a place to park.
It features modular checkered flooring, a slat-wall storage system, built-in raised storage cabinets, and additional attic storage. An EV charger adds modern convenience. Beyond the home, Stoneledge offers an active, welcoming lake lifestyle with a community pool, clubhouse, tennis and pickleball courts, and a calendar filled with social events and activities.
Clemson and Seneca are both just a short drive away. For buyers seeking a move-in-ready Lake Keowee home with a dock directly in front, easy access to the water, breathtaking unobstructed views from the main living level, and extensive high-end renovations already completed, this is an exceptional opportunity. The combination of location, view, waterfront accessibility, quality, and value is truly difficult to duplicate.
Property history
-
Oct 1, 2026Listed for sale $1,350,000 ActiveListed 9 Days 2 MLS regions
-
Sep 29, 2026Status changed to Off Market $1,335,000 Off MarketPending -> Off Market 2 MLS regions
-
Sep 29, 2026Sold $1,335,000 Off MarketListed $1,335,000 · Aug 16, 2026 43 days on market
Show 8 more Show less
-
Aug 17, 2026Went pending $1,335,000 PendingActive -> Pending 2 MLS regions
-
Aug 16, 2026Previously listed $1,335,000 Off Market2 MLS regions
-
Jun 20, 2023Sold $924,696 ClosedListed $924,696 · May 30, 2023 20 days on market 2 MLS regions
-
May 30, 2023Previously listed $924,696 Closed
-
May 11, 2023Previously listed $924,696 Closed
-
Jun 7, 2018Sold $535,000 ClosedListed $575,000 · Mar 26, 2018 73 days on market
-
Mar 28, 2018Price reduced $575,000 ClosedWas $595,000
-
Mar 26, 2018Previously listed $575,000 Closed
Property Details
Property Overview
- County
- Oconee
- Levels
- Three Or More
- Architectural Style
- Craftsman
Interior Details
- Flooring
- Wood
- Appliances
- Dishwasher
- Disposal
- Microwave
- Refrigerator
- Free-Standing Electric Range
- Range Hood
- Electric Water Heater
- Laundry Features
- Walk-in
- Electric Dryer Hookup
- Washer Hookup
- Laundry Room
- Interior Features
- Ceiling Fan(s)
- Ceiling Smooth
- Open Floorplan
- Walk-In Closet(s)
- Countertops-Other
Parking And Garage
- Garage Spaces
- 1
- Parking Features
- Detached
- Asphalt
- Garage Door Opener
- Side/Rear Entry
- Key Pad Entry
- Driveway
Exterior Features
- Roof
- Architectural
- Driveway
- Detached
- Asphalt
- Garage Door Opener
- Side/Rear Entry
- Key Pad Entry
- Driveway
- Foundation
- Slab
- Patio Porch
- Deck
- Patio
- Rear Porch
- Construction
- Concrete
- Stone
- Exterior Features
- Boat Slip
- Dock
Lot And Land
- Lot Size Acres
- 0.06
Utilities And Systems
- Sewer
- Septic Tank
- Cooling
- Heat Pump
- Heating
- Heat Pump
- Water Source
- Public
Tax Information
- Annual Tax
- 3679
Basement
- Basement
- Finished
- Walk-Out Access
Community
- Community Features
- Gated
- Pool
- Sidewalks
- Tennis Court(s)
- Dock
- Walking Trails
Primary Suite
- Features
- Double Sink
- Full Bath
- Primary on Main Lvl
- Shower-Separate
- Tub-Separate
- Walk-in Closet
Listed by Bruce May of Jocassee Real Estate
Location
- Address
- 564 Sunset Point Drive
- City
- West Union, SC 29696
- Community
- Stoneledge At Lake Keowee
- County
- Oconee
Schools
- Elementary
- Walhalla
- Middle
- Walhalla
- High
- Walhalla
School assignments may change. Contact the school district to confirm.
The information is being provided by Greater Greenville MLS. Information deemed reliable but not guaranteed. Information is provided for consumers’ personal, non-commercial use, and may not be used for any purpose other than the identification of potential properties for purchase. Copyright 2026 Greater Greenville MLS. All Rights Reserved.