532 Magellan Drive
West Union, SC 29696
$328/Sq Ft
Sold
6 bd · 6.5 ba · 4,808 sqft · $328/sqft
Waterfront
HOA & Association
- StreetLights
About This Home
Have you been waiting for the perfect Lake Keowee water front house with a gentle slope, on the west side of the lake, close to medical and shopping to become available? Your wait is over. 6 bedroom and a flex room currently used as a bunk room plus 6 ½ baths can accommodate large and small gatherings.
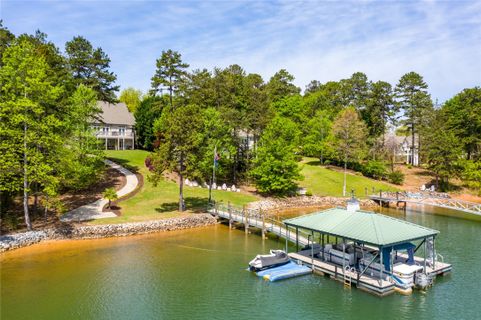
The floor plan of the house is open spaces, large rooms. minimal hallways, and such an easy flow that it makes lake living so awesome, you'll be happy to do all of your Zoom Meetings from here. From the front door entry into the oversized foyer, you will immediately see through the French doors and capture the view of the wide open water, large grassy area next to the paved cart on the easy slope to your private dock and 2 jet ski ports.
Look to your right, and there will be an enormous custom cement table and chairs that convey with the home. Walk into the family room with tall ceilings, gas fireplace and an inviting outdoor deck that faces west to ensure any evening meals are out of the heat of the afternoon sun. Want a little weather protection?
Just use the remote controlled awning to provide immediate shade on the upper deck. To the right of the family room is one of the 2 master suites with another fireplace, large master bath and of course, a view of the lake to make sure the first thing you see in the morning is the lake that provides you that peaceful feeling. The kitchen is ideal for multiple cooks or buffet dining.
One of the 2 laundry rooms and a half bath are next to the main level kitchen and convenient to the garage entry. On the opposite side of the house, two more bedrooms and 2 baths round out the main floor. On the lower level, there is a 2nd kitchen that has abundant storage and a wide counter area to keep the interaction going between the lower level family/recreation room and the kitchen area.
One wall in the lower family room provides the 3rd fireplace and another wall provides non-stop glass to ensure you capture that lake view. There is another master bedroom and bath suite downstairs, 2 more bedrooms and a flex room that is currently used as a bunk room. The private back yard has a gentle slope, rip rap shoreline, and a covered dock complete with the new stair entry type of ladder from the dock to the water, 2 jet ski ports and a cement stairway from the shoreline to the water.
Sellers are requesting 45 days to close in order to have time to more the furniture, etc. If you'd like to close earlier, it's do-able if you'd like to buy the furnishings too. Notes: the house was originally sold as a 3 bath house.
The prior owners added more bedrooms and baths by completing the lower level, but did not update the septic. The current owners have never had any issue with the septic tank, but they have received a new septic permit and plan on updating the septic system for the 6 bathroom configuration prior to closing. The Southern Living house plans are available.
Per the Sellers, high speed fiber for Uverse is available at the curb in front of the house. Transferable termite bond exists. Inventory is low, especially for lake houses with gentle slopes and 7-minute access to the hospital, medical facilities, grocery stores and restaurants.
Grab this one now so you can enjoy the lake and have city-like infrastructure too.
Property Details
Overview
- Age
- 11-20 Years
- Style
- Craftsman
- Traditional
- Levels
- Two
- Security
- SmokeDetectors
Interior Features
- Flooring
- Carpet
- CeramicTile
- Wood
- Appliances
- Dishwasher
- ElectricWaterHeater
- GasCooktop
- Disposal
- IceMaker
- Microwave
- Refrigerator
- Washer
- PlumbedForIceMaker
- Room Types
- BreakfastRoomNook
- DiningRoom
- Kitchen
- Laundry
- Other
- Total Rooms
- 0
- Interior Features
- Bookcases
- CeilingFans
- CathedralCeilings
- DualSinks
- FrenchDoorsAtriumDoors
- Fireplace
- GardenTubRomanTub
- HighCeilings
- JackAndJillBath
- JettedTub
- BathInPrimaryBedroom
- MultiplePrimarySuites
- PullDownAtticStairs
- SmoothCeilings
- SolidSurfaceCounters
- CableTv
- WalkInClosets
- WalkInShower
- BreakfastArea
- SecondKitchen
Parking And Garage
- Garage Spaces
- 2
- Parking Features
- Attached
- Garage
- Driveway
- GarageDoorOpener
Exterior Features
- Roof
- Architectural
- Shingle
- Foundation
- Basement
- Patio Porch
- Deck
- FrontPorch
- Porch
- Construction
- WoodSiding
- Exterior Features
- Deck
- GasGrill
- SprinklerIrrigation
- Porch
Lot And Land
- Lot Features
- OutsideCityLimits
- Subdivision
- Sloped
- Trees
- Waterfront
- Lot Size Acres
- 0.61
Systems And Utilities
- Sewer
- Other
- SepticTank
- SeeRemarks
- Cooling
- CentralAir
- Electric
- Heating
- Central
- Gas
- Utilities
- ElectricityAvailable
- NaturalGasAvailable
- SepticAvailable
- WaterAvailable
- CableAvailable
- UndergroundUtilities
- Water Source
- Public
Tax Information
- Tax Year
- 2020
- Annual Tax
- 9289.68
- Parcel Number
- 178-04-01-013
Community And Hoa
- Hoa Fee
- 457
- Hoa Includes
- StreetLights
- Hoa Fee Frequency
- Annually
Listed by Sharon Wagner of Allen Tate-Lake Keowee Seneca
Location
- Address
- 532 Magellan Drive
- City
- West Union, SC 29696
- Community
- Wellington Pnte
- County
- Oconee
Schools
- Elementary
- Keowee Elem
- Middle
- Walhalla Middle
- High
- Walhalla High
School assignments may change. Contact the school district to confirm.
This information is deemed reliable, but not guaranteed. Neither, the Western Upstate Association of REALTORS®, Inc. or Western Upstate Multiple Listing Service of South Carolina Inc., nor the listing broker, nor their agents or subagents are responsible for the accuracy of the information. The buyer is responsible for verifying all information. This information is provided by the Western Upstate Association of REALTORS®, Inc. and Western Upstate Multiple Listing Service of South Carolina, Inc. for use by its members and is not intended for the use for any other purpose. Information is provided for consumers’ personal, non-commercial use, and may not be used for any purpose other than the identification of potential properties for purchase. The data relating to real estate for sale on this Web site comes in part from the Broker Reciprocity Program of the Western Upstate Association of REALTORS®, Inc. and the Western Upstate Multiple Listing Service, Inc.
Free account needed — create one to continue viewing homes.
Members see everything — free👋 Still browsing Wellington Pnte?
See everything on 532 Magellan Drive
Full photos, price history, and every active & pending home in Wellington Pnte with a free account.
 1 / 50
- ✓ Full price & tax history for this home
- ✓ Every active & pending Wellington Pnte listing
- ✓ Price-drop & new-listing alerts — you control them
Palmetto Park Realty Team
Check your messages
Enter your 6-digit code
We sent a code to .
You're in — want text alerts too?
Verify your number and we'll text you price drops and new Wellington Pnte listings. 1–2 texts a month, stop anytime.
You're in
Enjoy full access to 532 Magellan Drive and every home on Palmetto Park.