525 Peninsula Road
West Union, SC 29696
Est. $11,611/mo20% down · 7.125% · 30-yrAdjust
- P&I$9,534
- Taxes$1,433
- Insurance$590
- PMI$0
- HOA$54
Principal, interest, property tax, insurance & HOA. Estimate only — not a loan offer.
$505/Sq Ft
4 bd · 3.5 ba · 3,500 sqft · $505/sqft
Waterfront
HOA & Association
- Street Lights
About This Home
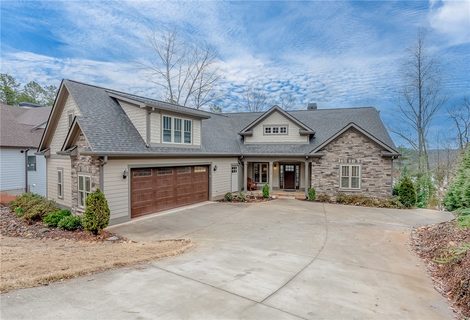
Lake Keowee living situated on over 140-feet of shoreline with four bedrooms, three full and one half baths. This lakefront offering delivers a mature landscaped setting for a true sense of retreat on a protected deep water bay. There is a private outside entrance to a bonus suite located over the garage for added flexibility for overnight guests or as an income-producing asset.
Fresh paint throughout, paired with thoughtful updates creates a clean, current feel that captures the essence of a quintessential lake getaway. Expansive windows across the main living areas pull in wide lake views and natural light from the moment you step inside. The lakeside of both the main and terrace levels feature covered decks and porches.
When outdoor living is the highlight, look no further than the house favorite screened-in porch and grilling area. The inside features a vaulted great room with a floor-to-ceiling stone fireplace, built-in cabinetry and flows seamlessly through to the kitchen and dining areas. This home is set up for every occasion, from casual living to full weekends of hosting family and friends.
The main-level primary suite offers more Lake Keowee views and is paired with a well-appointed bath featuring dual vanities, a large walk-in tiled shower, and generous closet space. The terrace level expands the footprint with a large recreation room that offers both game and theatre area, a wet bar for snacks from the dock, and two guest rooms with a third full bath. Designed to maximize time on the water, the low-maintenance lot leads to a fire pit area and a short walk to the private covered dock, complete with a lift and jet ski port.
This is the kind of lake house that feels effortless! Comfortable, functional, and ready to be enjoyed from day one… come home to the lake, and come home to 525 Peninsula Road. Furnishings are available at an additional cost if looking for a turn-key experience.
Property history
-
Jul 22, 2026Back on market $1,769,000 ActivePending -> Active 2 MLS regions
-
Jul 21, 2026Went pending $1,769,000 PendingActive -> Pending 2 MLS regions
-
Jul 3, 2026Price reduced $1,769,000 ActiveWas $1,795,000 2 MLS regions
Show 5 more Show less
-
May 19, 2026Price reduced $1,795,000 ActiveWas $1,895,000 2 MLS regions
-
May 6, 2026Listed for sale $1,769,000 ActiveListed 169 Days 2 MLS regions
-
Jan 4, 2024Sold $1,405,000 ClosedListed $1,575,000 · Feb 17, 2023 321 days on market
-
Sep 8, 2023Price reduced $1,575,000 ClosedWas $1,630,000
-
Feb 17, 2023Previously listed $1,575,000 Closed
Property Details
Property Overview
- County
- Oconee
- Levels
- Two
- Architectural Style
- Craftsman
Interior Details
- Flooring
- Ceramic Tile
- Wood
- Appliances
- Gas Cooktop
- Dishwasher
- Dryer
- Washer
- Other
- Electric Cooktop
- Microwave
- Electric Water Heater
- Water Heater
- Laundry Features
- Sink
- 1st Floor
- Walk-in
- Electric Dryer Hookup
- Washer Hookup
- Laundry Room
- Interior Features
- Bookcases
- High Ceilings
- Ceiling Fan(s)
- Vaulted Ceiling(s)
- Ceiling Smooth
- Tray Ceiling(s)
- Granite Counters
- Walk-In Closet(s)
- Wet Bar
- Fireplace Features
- Gas Log
Parking And Garage
- Garage Spaces
- 2
- Parking Features
- Attached
- Paved
- Concrete
- Driveway
Exterior Features
- Roof
- Architectural
- Driveway
- Attached
- Paved
- Concrete
- Driveway
- Foundation
- Basement
- Patio Porch
- Deck
- Patio
- Front Porch
- Screened
- Construction
- Concrete
- Stone
- Exterior Features
- Dock
- Under Ground Irrigation
- Other
Lot And Land
- Lot Features
- 1/2 - Acre
- Cul-De-Sac
- Sloped
- Few Trees
- Wooded
- Other
- Lot Size Acres
- 0.59
Utilities And Systems
- Sewer
- Septic Tank
- Cooling
- Electric
- Multi Units
- Heating
- Electric
- Multi-Units
- Utilities
- Underground Utilities
- Cable Available
- Water Source
- Public
Tax Information
- Annual Tax
- 17192
Basement
- Basement
- Finished
- Full
- Walk-Out Access
- Interior Entry
- Other
Primary Suite
- Features
- Double Sink
- Full Bath
- Primary on Main Lvl
- Shower Only
- Walk-in Closet
Listed by Melanie Fink of Howard Hanna Allen Tate - Mela
Location
- Address
- 525 Peninsula Road
- City
- West Union, SC 29696
- Community
- Peninsula Pointe South
- County
- Oconee
Schools
- Elementary
- Keowee
- Middle
- Walhalla
- High
- Walhalla
School assignments may change. Contact the school district to confirm.
The information is being provided by Greater Greenville MLS. Information deemed reliable but not guaranteed. Information is provided for consumers’ personal, non-commercial use, and may not be used for any purpose other than the identification of potential properties for purchase. Copyright 2026 Greater Greenville MLS. All Rights Reserved.