518 Magellan Drive
West Union, SC 29696
Est. $23,036/mo — See my rate
$664/Sq Ft
5 bd · 4 ba · 6,013 sqft · $664/sqft
Waterfront
HOA & Association
- CommonAreas
- MaintenanceGrounds
- StreetLights
About This Home
Luxury Lakefront Living on Lake Keowee
Experience the pinnacle of new construction waterfront living in this extraordinary custom-crafted Lake Keowee retreat, ideally located on the highly sought-after south end of Lake Keowee. Offering nearly 6,000 square feet of thoughtfully designed living space, approximately 130 feet of deep-water shoreline, and the highly desirable convenience of two primary suites on the main level, this exceptional custom estate combines modern luxury, superior craftsmanship, and breathtaking lake views in one remarkable property. Ideally situated just minutes from shopping, dining, and medical facilities, and approximately 20 minutes from Clemson University, this extraordinary home offers the perfect balance of luxury lake living and everyday convenience.
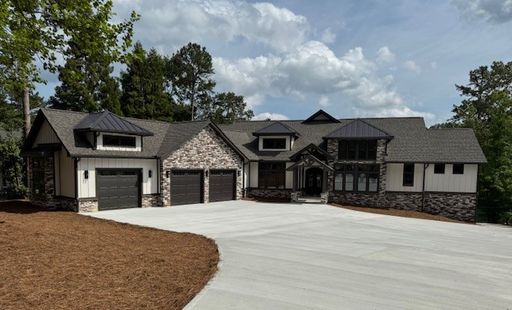
Showcasing timeless Craftsman architecture accented by natural stone, metal roof details, exposed beams, and a grand covered entry with custom iron double doors, this stunning residence makes an unforgettable first impression. Inside, soaring 20+ foot ceilings, dramatic walls of glass, and a floor-to-ceiling stone fireplace frame panoramic lake views while filling the home with natural light.
Designed for both everyday living and entertaining, the open-concept floor plan features 10-foot ceilings, 8-foot doors, custom cabinetry, leathered granite countertops, black stainless appliances, and an impressive double-island kitchen that serves as the heart of the home.
The main level offers two luxurious primary suites, providing a rare combination of comfort and flexibility. The owner's retreat is a true sanctuary, complete with a private fireplace, oversized walk-in closet, spa-inspired bath with dual vanities, illuminated makeup station, leathered granite countertops, and an expansive walk-in tile shower featuring triple shower heads. Step directly onto the screened lakeside porch and enjoy peaceful mornings overlooking the water. The second primary suite offers its own private bath, walk-in shower, and direct access to an open lakeside deck with spectacular views.
Near the front entrance, a charming library provides the perfect retreat for reading or working from home, featuring bookcases with a rolling ladder, workspace, and an electric fireplace.
A custom mudroom entry from the three-car garage features built-in custom cabinetry, seating, and two storage closets, leading directly into a spacious laundry room with additional cabinetry and utility sink.
The fully finished terrace level functions as a second residence, featuring a full kitchen with bar seating, walk-in pantry, expansive family room, three spacious lakeview bedrooms, and two full bathrooms. The dedicated theater room creates a true cinematic experience with a 132-inch screen, surround sound, ambient lighting, and reclining seating.
Outdoor living is equally impressive. Multiple covered and open-air gathering spaces overlook the sparkling waters of Lake Keowee, while the gentle slope to the shoreline provides easy access to the lake. A unique side drive extends nearly to the covered double-slip dock, making loading coolers, lake toys, and supplies remarkably convenient. This exceptional Lake Keowee retreat offers luxury, comfort, and unforgettable waterfront living.
Owner/Builder is a licensed South Carolina real estate agent.
Property Details
Overview
- Age
- New/Never Occupied
- Style
- Craftsman
- Levels
- One
- Security
- SmokeDetectors
Interior Features
- Flooring
- Hardwood
- Tile
- Appliances
- BuiltInOven
- ConvectionOven
- DoubleOven
- Dryer
- Dishwasher
- ElectricOven
- ElectricRange
- Disposal
- GasWaterHeater
- Microwave
- Refrigerator
- SmoothCooktop
- TanklessWaterHeater
- Room Types
- BreakfastRoomNook
- Kitchen
- Laundry
- Library
- MediaRoom
- Total Rooms
- 0
- Interior Features
- Bookcases
- BuiltInFeatures
- TrayCeilings
- CeilingFans
- CathedralCeilings
- DualSinks
- EntranceFoyer
- Fireplace
- GraniteCounters
- HighCeilings
- MainLevelPrimary
- MultiplePrimarySuites
- QuartzCounters
- SmoothCeilings
- CableTv
- VaultedCeilings
- WalkInClosets
- WalkInShower
- BreakfastArea
- SecondKitchen
Parking And Garage
- Garage Spaces
- 3
- Parking Features
- Attached
- Garage
- Driveway
- GarageDoorOpener
Exterior Features
- Roof
- Architectural
- Metal
- Shingle
- Foundation
- Basement
- Patio Porch
- Deck
- FrontPorch
- Patio
- Porch
- Screened
- Construction
- CementSiding
- Stone
- Stucco
- Exterior Features
- Deck
- SprinklerIrrigation
- Porch
- Patio
Lot And Land
- Lot Features
- GentleSloping
- OutsideCityLimits
- Subdivision
- Sloped
- Waterfront
- Lot Size Acres
- 0.75
Systems And Utilities
- Sewer
- SepticTank
- Cooling
- HeatPump
- Heating
- HeatPump
- Utilities
- ElectricityAvailable
- NaturalGasAvailable
- SepticAvailable
- UndergroundUtilities
- WaterAvailable
- CableAvailable
Tax Information
- Parcel Number
- 178-04-01-006
Community And Hoa
- Hoa Fee
- 850
- Hoa Includes
- CommonAreas
- MaintenanceGrounds
- StreetLights
- Hoa Fee Frequency
- Annually
Listing Information
- Mls Number
- 20302589
Listed by Teresa Nichols of Clardy Real Estate
Location
- Address
- 518 Magellan Drive
- City
- West Union, SC 29696
- Community
- Wellington Pointe
Schools
- Elementary
- Keowee Elem
- Middle
- Walhalla Middle
- High
- Walhalla High
School assignments may change. Contact the school district to confirm.
This information is deemed reliable, but not guaranteed. Neither, the Western Upstate Association of REALTORS®, Inc. or Western Upstate Multiple Listing Service of South Carolina Inc., nor the listing broker, nor their agents or subagents are responsible for the accuracy of the information. The buyer is responsible for verifying all information. This information is provided by the Western Upstate Association of REALTORS®, Inc. and Western Upstate Multiple Listing Service of South Carolina, Inc. for use by its members and is not intended for the use for any other purpose. Information is provided for consumers’ personal, non-commercial use, and may not be used for any purpose other than the identification of potential properties for purchase. The data relating to real estate for sale on this Web site comes in part from the Broker Reciprocity Program of the Western Upstate Association of REALTORS®, Inc. and the Western Upstate Multiple Listing Service, Inc.
Free account needed — create one to continue viewing homes.
Members see everything — free👋 Still browsing Wellington Pointe?
See everything on 518 Magellan Drive
Full photos, price history, and every active & pending home in Wellington Pointe with a free account.
 1 / 50
- ✓ Full price & tax history for this home
- ✓ Every active & pending Wellington Pointe listing
- ✓ Price-drop & new-listing alerts — you control them
Palmetto Park Realty Team
Check your messages
Enter your 6-digit code
We sent a code to .
You're in — want text alerts too?
Verify your number and we'll text you price drops and new Wellington Pointe listings. 1–2 texts a month, stop anytime.
You're in
Enjoy full access to 518 Magellan Drive and every home on Palmetto Park.