516 Magellan Drive
West Union, SC 29696
$427/Sq Ft
Sold
3 bd · 3.5 ba · 3,688 sqft · $427/sqft
Waterfront
HOA & Association
- CommonAreas
- StreetLights
About This Home
Welcome to The Keowee Life! Live it. Love it.
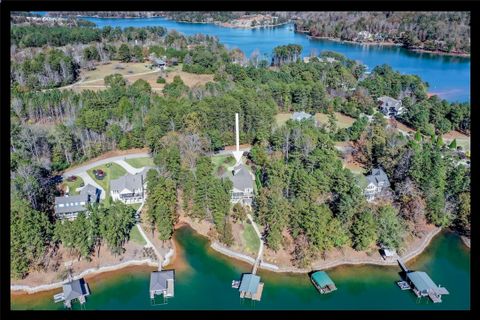
Lake it. This waterfront custom-built 3-bedroom, 3.5-bathroom home with expansive bonus room, in Wellington Pointe sits beautifully on this gentle scenic lot welcoming you in to enjoy the Keowee Lake Life.
Water views capture you and instantly bring a feeling of relaxation and peace when living on the porch with Carolina Sun Space windows, the owner’s favorite part of the house. The open floor plan is ideal for entertaining as family and guests gather in the Great Room, kitchen, and dining area and merge onto the sun porch. The kitchen features rich cabinetry, quartz countertops, a Samsung Flex Duo range powered by natural gas.
With just a push of a button, the vent fan arises from inside the countertop. Two Sola tubes bring more natural light into the main living space and the back hallway adding to the wonderful feel of this home. The Primary Suite captures calming views of the sparkling Lake Keowee water with French door leading out onto the deck.
Double-tray ceilings, a spacious walk-in closet, his and hers vanities in the bathroom, a jetted bathtub, and a beautifully designed walk-in shower. The bonus room with hardwood floors could be a fourth bedroom, but could double as an office or a bunk room. The laundry room features cabinetry, tiled floors, a wash sink, and powder room.
The terrace level is the ideal extended family and guest space. Plenty of room for a pool table and den area with engineered hardwood floors. Two additional bedrooms, one of which is an en-suite, another full bathroom, a shop area, and large closets, one of which is used as an extra pantry at the bottom of the stairs.
Just outside on the terrace patio is a nearly level area to the lake to take in the lush green Zoysia grass, the dock and the emerald water. A great place to grill out, have a cocktail, and relax with family and friends. A future hot tub could be installed as the wiring is there and ready to go!
The firepit is a great way to wind down and only adds to the quaint setting. The separate standing and very aesthetically charming outbuilding is perfect for yard tools and lake toys. The yard is superbly landscaped the 11-zone irrigation system keeps the garden areas blooming.
Double doors on the side of the home open to a room for more storage of lake toys or bikes etc. and is where the two 3-zoned HVAC units reside along with the tankless hot water heater. If the power goes out, there is a generator hookup right outside the double doors with a labeled panel inside where you can control what you would like the generator to keep in operation.
What you will love about this home is the condition! It is simply exquisitely maintained. Built in 2018 by Hodges Home Builders, you will be free of concern about what you will have to invest in this home.
It is the entire package: the exterior, outdoor living space includes the fire-pit sitting area and a great walkway leading to the covered dock (dock tag #3805). Deep water at 28' at the end of the dock and 12' at the end of the ramp at full pond! You will love that.
In fact, you will love everything. Located in Wellington Pointe, it is just a short drive to shopping, restaurants, and the Medical Center. The buyers shall verify the information provided that is believed to be accurate.
The community is governed by Covenants, Restrictions, and by-laws. Short term rentals are not allowed. There is a one-time fee paid by the new owners to Wellington Pointe at closing.
HOA/POA fees are subject to change. There are exterior Arlo security cameras used for monitoring and the sellers will leave the monitor. There is a Blink doorbell camera, and a FEIT camera at the driveway that is on a sensor.
Smart home features are the Wi-Fi enabled oven, Chamberlain garage door openers, Rainbird irrigation system, Kwikset front door lock, and 2 thermostats. The dock features Ironwood decking, a boat lift, 3 power outlets, and an Arlo camera. Check out the video on Realtor.
com.
Property Details
Overview
- Age
- 1-5 Years
- View
- Water
- Style
- Craftsman
- Levels
- One
- Security
- SmokeDetectors
Interior Features
- Flooring
- Hardwood
- Tile
- Appliances
- ConvectionOven
- Dishwasher
- Disposal
- GasOven
- GasRange
- Refrigerator
- TanklessWaterHeater
- PlumbedForIceMaker
- Room Types
- BonusRoom
- LivingRoom
- Workshop
- Total Rooms
- 11
- Interior Features
- Bookcases
- TrayCeilings
- CeilingFans
- CathedralCeilings
- DualSinks
- Fireplace
- HighCeilings
- JettedTub
- BathInPrimaryBedroom
- MainLevelPrimary
- SmoothCeilings
- SolidSurfaceCounters
- SeparateShower
- CableTv
- VaultedCeilings
- WalkInClosets
- WalkInShower
- Workshop
Parking And Garage
- Garage Spaces
- 2
- Parking Features
- Attached
- Garage
- Driveway
- GarageDoorOpener
Exterior Features
- Roof
- Architectural
- Shingle
- Foundation
- Basement
- Patio Porch
- Deck
- FrontPorch
- Patio
- Porch
- Screened
- Construction
- CementSiding
- Stone
- Exterior Features
- Deck
- GasGrill
- SprinklerIrrigation
- Porch
- Patio
Lot And Land
- Lot Features
- OutsideCityLimits
- Subdivision
- Sloped
- Trees
- Views
- Waterfront
- Lot Size Acres
- 0.61
Systems And Utilities
- Sewer
- SepticTank
- Cooling
- HeatPump
- Zoned
- Heating
- ForcedAir
- HeatPump
- Zoned
- Utilities
- ElectricityAvailable
- NaturalGasAvailable
- SepticAvailable
- WaterAvailable
- CableAvailable
- UndergroundUtilities
- Water Source
- Public
Tax Information
- Tax Year
- 2021
- Annual Tax
- 1951.66
- Parcel Number
- 178-04-01-005
Community And Hoa
- Hoa Fee
- 514.25
- Hoa Includes
- CommonAreas
- StreetLights
- Hoa Fee Frequency
- Annually
- Community Features
- CommonGroundsArea
- Sidewalks
Listed by The Cason Group of Keller Williams Seneca
Location
- Address
- 516 Magellan Drive
- City
- West Union, SC 29696
- Community
- Wellington Pnte
- County
- Oconee
Schools
- Elementary
- Keowee Elem
- Middle
- Walhalla Middle
- High
- Walhalla High
School assignments may change. Contact the school district to confirm.
This information is deemed reliable, but not guaranteed. Neither, the Western Upstate Association of REALTORS®, Inc. or Western Upstate Multiple Listing Service of South Carolina Inc., nor the listing broker, nor their agents or subagents are responsible for the accuracy of the information. The buyer is responsible for verifying all information. This information is provided by the Western Upstate Association of REALTORS®, Inc. and Western Upstate Multiple Listing Service of South Carolina, Inc. for use by its members and is not intended for the use for any other purpose. Information is provided for consumers’ personal, non-commercial use, and may not be used for any purpose other than the identification of potential properties for purchase. The data relating to real estate for sale on this Web site comes in part from the Broker Reciprocity Program of the Western Upstate Association of REALTORS®, Inc. and the Western Upstate Multiple Listing Service, Inc.
Free account needed — create one to continue viewing homes.
Members see everything — free👋 Still browsing Wellington Pnte?
See everything on 516 Magellan Drive
Full photos, price history, and every active & pending home in Wellington Pnte with a free account.
 1 / 49
- ✓ Full price & tax history for this home
- ✓ Every active & pending Wellington Pnte listing
- ✓ Price-drop & new-listing alerts — you control them
Palmetto Park Realty Team
Check your messages
Enter your 6-digit code
We sent a code to .
You're in — want text alerts too?
Verify your number and we'll text you price drops and new Wellington Pnte listings. 1–2 texts a month, stop anytime.
You're in
Enjoy full access to 516 Magellan Drive and every home on Palmetto Park.