329 Arphenia Drive
West Union, SC 29696
Est. $2,160/mo20% down · 7.125% · 30-yrAdjust
- P&I$1,961
- Taxes$78
- Insurance$121
- PMI$0
- HOA$0
Principal, interest, property tax, insurance & HOA. Estimate only — not a loan offer.
$140/Sq Ft
3 bd · 2 ba · 2,604 sqft · $140/sqft
About This Home
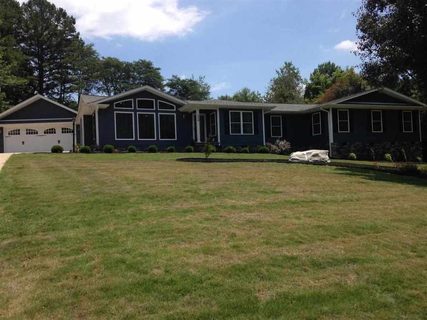
Back on the market- no fault of the seller! Discover unparalleled comfort and serene living at this remarkable single-story residence, where every detail contributes to an exceptional lifestyle. This inviting home, spanning 2,604 square feet, is perfectly situated on a generous 0.
67-acre lot, offering both spacious interiors and a private outdoor sanctuary. As you step inside, an expansive family room welcomes you, featuring vaulted ceilings and a cozy fireplace, ideal for gatherings. A separate dining area provides an elegant space for meals and entertaining.
The master suite boasts a vast walk-in closet that conveniently connects to the laundry room. The luxurious master bath offers a garden tub, a separate walk-in shower, and dual sinks, providing a spa-like experience at home. Beyond the interior, the outdoor space is an entertainer's dream, featuring a private in-ground pool and hot tub, perfect for relaxation and recreation.
The fully fenced backyard provides ample room for gardening, outdoor activities, and includes two outbuildings for additional storage. With a brand-new roof and well-maintained features, this home is move-in ready, awaiting your personal touches. Located close to Highway 11 and Walhalla Elementary School, it offers easy access to shopping, dining, and the abundant outdoor recreation opportunities of Oconee County's parks, rivers, and lakes.
Property history
-
Oct 19, 2026Back on market $363,900 ActivePending -> Active
-
Oct 4, 2026Went pending $363,900 PendingActive -> Pending
-
Sep 10, 2026Back on market $363,900 ActivePending -> Active
Show 4 more Show less
-
Aug 9, 2026Went pending $363,900 PendingActive -> Pending
-
Aug 3, 2026Listed for sale $363,900 ActiveListed 80 Days
-
Jan 9, 2015Sold $203,000 ClosedListed $219,000 · Jul 17, 2014 176 days on market
-
Jul 17, 2014Previously listed $219,000 Closed
Property Details
Overview
- Age
- 31-50 Years
- Style
- Ranch
- Levels
- One
Interior Features
- Flooring
- Carpet
- Hardwood
- Vinyl
- Appliances
- Dryer
- Dishwasher
- ElectricOven
- ElectricRange
- Washer
- Room Types
- Laundry
- Interior Features
- TrayCeilings
- CeilingFans
- CathedralCeilings
- DualSinks
- Fireplace
- GardenTubRomanTub
- JackAndJillBath
- BathInPrimaryBedroom
- MainLevelPrimary
- SeparateShower
- VaultedCeilings
- WalkInClosets
- WalkInShower
- WindowTreatments
Parking And Garage
- Garage Spaces
- 2
- Parking Features
- Attached
- Garage
- Driveway
- GarageDoorOpener
Exterior Features
- Roof
- Architectural
- Shingle
- Foundation
- Crawlspace
- Patio Porch
- Patio
- Construction
- Stone
- VinylSiding
- Exterior Features
- Fence
- PavedDriveway
- Pool
- Patio
Lot And Land
- Lot Features
- GentleSloping
- OutsideCityLimits
- Subdivision
- Sloped
- Trees
- Lot Size Acres
- 0.67
Systems And Utilities
- Sewer
- SepticTank
- Cooling
- CentralAir
- Electric
- Heating
- HeatPump
- NaturalGas
- Utilities
- ElectricityAvailable
- NaturalGasAvailable
- SepticAvailable
- WaterAvailable
- Water Source
- Public
Tax Information
- Tax Year
- 2025
- Annual Tax
- 933.61
- Parcel Number
- 147-01-01-008
Community And Hoa
- Community Features
- ShortTermRentalAllowed
Listing Information
- Mls Number
- 20304609
Listed by Kellie Boone of Keller Williams Oconee
Location
- Address
- 329 Arphenia Drive
- City
- West Union, SC 29696
- Community
- Oakmont-West Union
Schools
- Elementary
- Walhalla Elem
- Middle
- Walhalla Middle
- High
- Walhalla High
School assignments may change. Contact the school district to confirm.
This information is deemed reliable, but not guaranteed. Neither, the Western Upstate Association of REALTORS®, Inc. or Western Upstate Multiple Listing Service of South Carolina Inc., nor the listing broker, nor their agents or subagents are responsible for the accuracy of the information. The buyer is responsible for verifying all information. This information is provided by the Western Upstate Association of REALTORS®, Inc. and Western Upstate Multiple Listing Service of South Carolina, Inc. for use by its members and is not intended for the use for any other purpose. Information is provided for consumers’ personal, non-commercial use, and may not be used for any purpose other than the identification of potential properties for purchase. The data relating to real estate for sale on this Web site comes in part from the Broker Reciprocity Program of the Western Upstate Association of REALTORS®, Inc. and the Western Upstate Multiple Listing Service, Inc.