$189,000
1280 Hulon Circle
West Columbia, SC 29169
About This Property
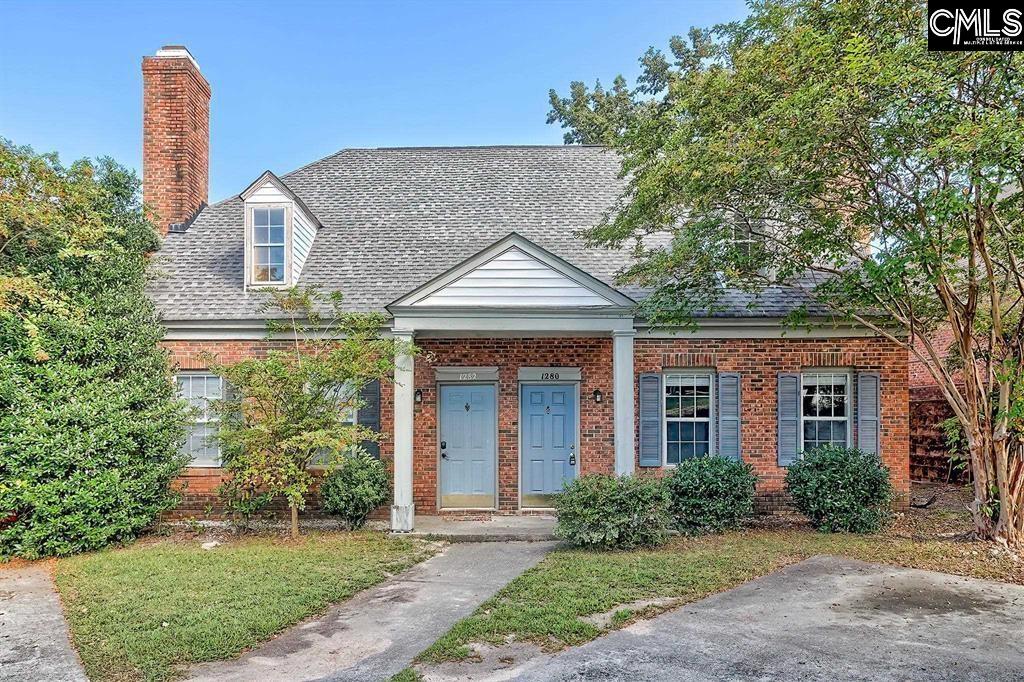
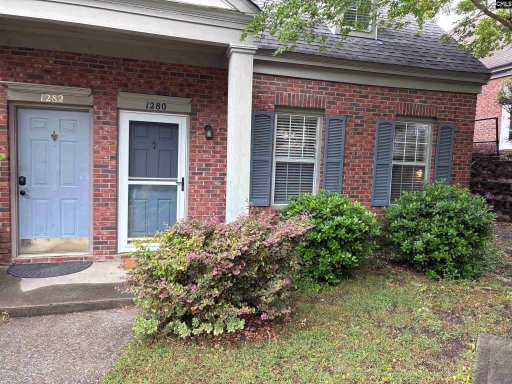
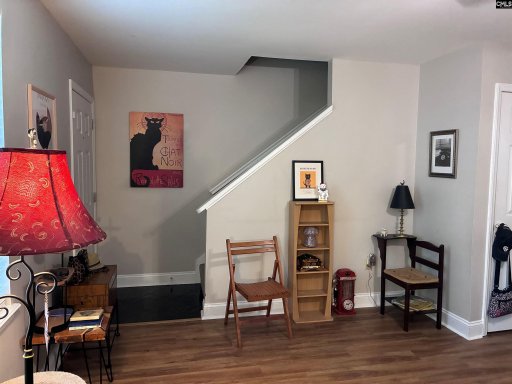
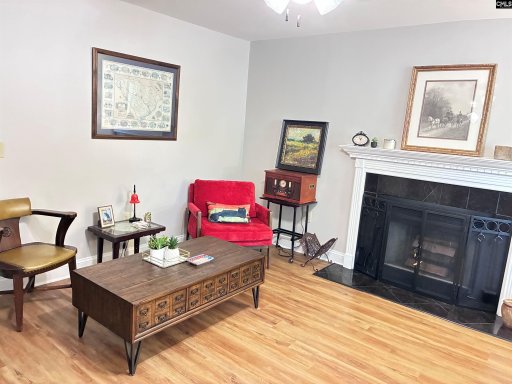
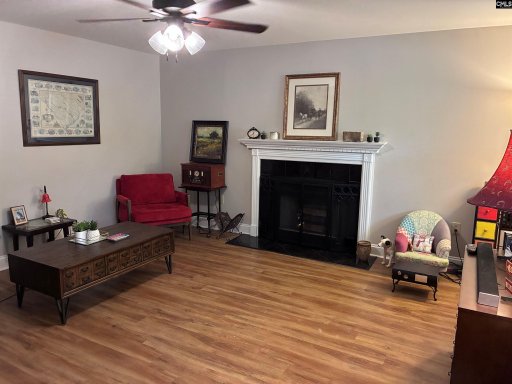
This well-maintained all-brick townhome offers 3BR/2BA and is conveniently located near Lexington Medical Center, I-26, and downtown Columbia. Interior features include updated LVP flooring in main living areas, fresh paint, updated lighting, and updated ductwork. The kitchen offers refaced cabinets, stainless steel appliances, and a bright eat-in area.
Main-level bedroom with access to a full bath provides flexible use for guests or office space. Upstairs features two spacious bedrooms with shared full bath. Exterior includes a private fenced patio and exterior storage room.
Property backs to community pool and clubhouse, with additional neighborhood amenities including a playground. Move-in ready and low-maintenance living in a convenient location. Disclaimer: CMLS has not reviewed and, therefore, does not endorse vendors who may appear in listings.
COL MLS # 633792
Quick Facts
Time on Site
17 days ago
Property Type
Residential
Year Built
1986
Lot Size
3,049 sqft
Price/Sq.Ft.
$151
Property Details
Schools
Features & Amenities
Features:
- Ceiling Fan
Location & Map
Map View
Loading map...
Additional Information
Fireplace
- Insert
- Wood Burning
Lot & Land
Room Details
- Eat In
- Counter Tops-Granite
- Cabinets-Painted
- Floors-Luxury Vinyl Plank
- Fireplace
- Floors-Luxury Vinyl Plank
Miscellaneous
- Cable TV Available
- Recreation Facility
- Community Pool
Primary Suite
- Bath-Private
- Separate Shower
- Ceiling Fan
- Closet-Private
Interior Details
- Free-standing
- Smooth Surface
- Dishwasher
- Disposal
- Refrigerator
- Microwave Above Stove
Exterior Features
- Patio
- Shed
- Front Porch - Covered
H O A & Association
- Clubhouse
- Common Area Maintenance
- Exterior Maintenance
- Front Yard Maintenance
- Landscaping
- Playground
- Pool
- Trash
- Green Areas
Property Overview
- Cape Cod
- Traditional
Utilities & Systems
Listing Agent Information
Details provided by Consolidated MLS and may not match the public record. Learn more. The information is being provided by Consolidated Multiple Listing Service, Inc. Information deemed reliable but not guaranteed. Information is provided for consumers' personal, non-commercial use, and may not be used for any purpose other than the identification of potential properties for purchase. © 2025 Consolidated Multiple Listing Service, Inc. All Rights Reserved.
Questions about this property?
Palmetto Park Realty Team