$172,500
1001 Hulon Lane
West Columbia, SC 29169
About This Property
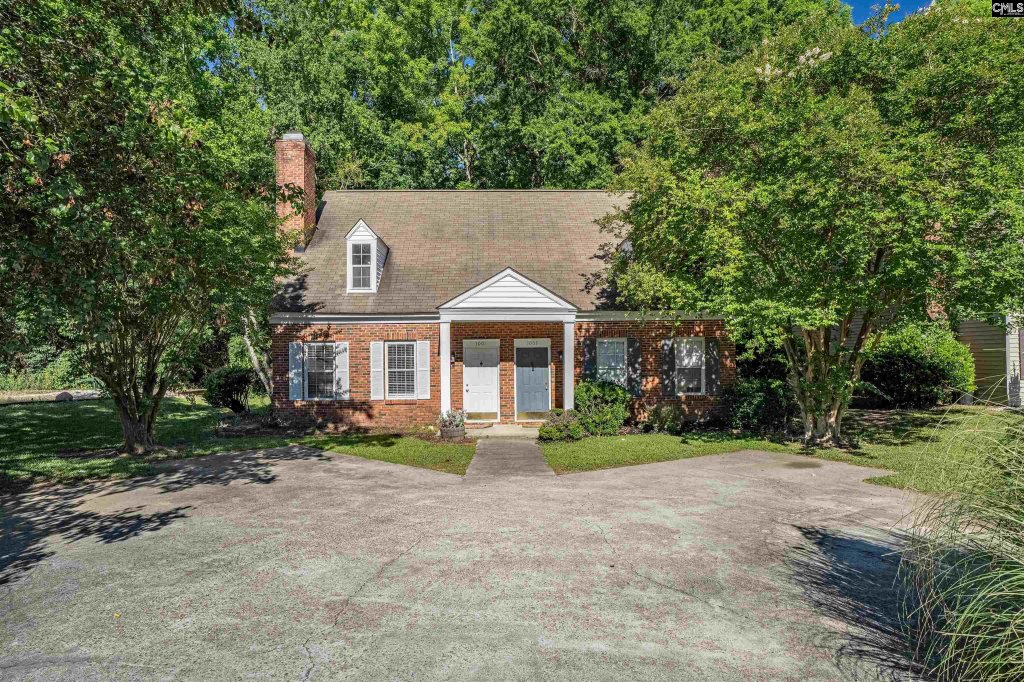
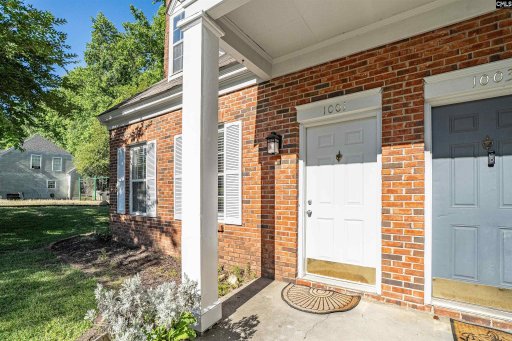
This all-brick, easy to maintain townhome/duplex has all the charm for a move-in ready home. Located in West Columbia’s sought after Lexington Commons community, you are located in the shadow of Lexington Medical Center, having the convenience of the interstate, while being only 15 minutes to downtown Lexington and downtown Columbia. The front of the house has an extended driveway with parking, welcoming front porch, and classic architecture.
Upon entering you will see great modern touches throughout. The Great Room provides a fireplace, fresh paint, Luxury vinyl floors, and great natural light. The Eat-in Kitchen has painted cabinets, updated appliances and lighting, and plenty of space for meals and gatherings with access to the back patio.
The laundry room off the kitchen has shelving and great storage space. There is a bedroom on the main level with access to the full bathroom with a walk-in shower and vanity. The additional 2 bedrooms each has a private walk-in closet and space for guests, a roommate or family.
COL MLS # 634286
Quick Facts
Time on Site
13 days ago
Property Type
Residential
Year Built
1986
Lot Size
3,920 sqft
Price/Sq.Ft.
$138
Property Details
Schools
Features & Amenities
Location & Map
Map View
Loading map...
Additional Information
Laundry
- Closet
- Electric
- Kitchen
Fireplace
Lot & Land
Room Details
- Eat In
- Cabinets-Painted
- Floors-Luxury Vinyl Plank
- Fireplace
- Molding
- Floors-Luxury Vinyl Plank
- Area
- Floors-Luxury Vinyl Plank
Primary Suite
- Separate Shower
- Closet-Walk in
- Bath-Shared
- Ceiling Fan
- Closet-Private
Interior Details
- Free-standing
- Self Clean
- Smooth Surface
- Dishwasher
- Gas Water Heater
- Microwave Above Stove
Exterior Features
- Privacy Fence
- Rear Only Wood
- Patio
- Gutters - Full
- Front Porch - Covered
- Back Porch - Uncovered
H O A & Association
- Clubhouse
- Common Area Maintenance
- Front Yard Maintenance
- Green Areas
- Landscaping
- Playground
- Pool
Property Overview
Utilities & Systems
Listing Agent Information
Details provided by Consolidated MLS and may not match the public record. Learn more. The information is being provided by Consolidated Multiple Listing Service, Inc. Information deemed reliable but not guaranteed. Information is provided for consumers' personal, non-commercial use, and may not be used for any purpose other than the identification of potential properties for purchase. © 2025 Consolidated Multiple Listing Service, Inc. All Rights Reserved.
Questions about this property?
Palmetto Park Realty Team