615 Forden Drive
Wellford, SC 29385
Est. $2,401/mo20% down · 7.125% · 30-yrAdjust
- P&I$2,048
- Taxes$201
- Insurance$127
- PMI$0
- HOA$25
Principal, interest, property tax, insurance & HOA. Estimate only — not a loan offer.
$144/Sq Ft
4 bd · 2 ba · 2,640 sqft · $144/sqft
HOA & Association
About This Home
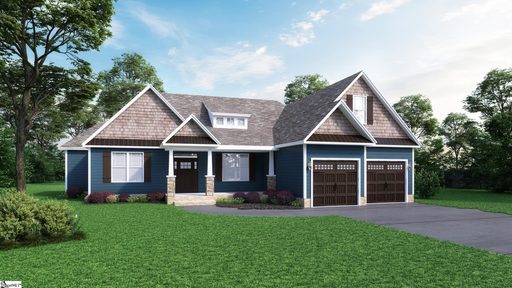
Welcome home to this beautifully cared-for 1.5-story ranch tucked near the end of a quiet cul-de-sac on a generous 0.62-acre lot.
With more than 2,600 square feet of living space, this home offers the comfort of main-level living and a practical split-bedroom layout designed for both privacy and functionality. Inside, you’ll find four bedrooms and two full baths, along with a formal dining room that’s perfect for hosting family dinners or holiday gatherings. The family room features a cozy fireplace and flows easily into the kitchen, creating a warm and inviting space for everyday living.
The kitchen is thoughtfully designed with granite countertops, black appliances, a center island, bar seating, and a bright breakfast area—ideal for casual meals or catching up at the end of the day. The spacious owner’s suite offers a relaxing retreat, complete with double vanities, a jacuzzi tub, separate tiled shower, and two walk-in closets. Upstairs, the bonus room over the garage has its own thermostat, making it a flexible space that can serve as a home office, media room, playroom, or guest suite.
Step outside to enjoy the covered back porch and expansive deck overlooking a peaceful, wooded backyard—an ideal setting for morning coffee or quiet evenings at home. If you’ve been looking for space, privacy, and a home that’s been well maintained, this one is worth a closer look. Schedule your private showing today.
Property history
-
Jul 2, 2026Back on market $379,900 ActiveOff Market -> Active
-
Jul 1, 2026Status changed to Off Market $379,900 Off MarketActive -> Off Market 2 MLS regions
-
Jul 1, 2026Listed for sale $379,900 ActiveListed 240 Days 2 MLS regions
Show 11 more Show less
-
Jun 8, 2026Price reduced $379,900 ActiveWas $384,900
-
May 31, 2026Price reduced $379,900 ActiveWas $384,900
-
May 9, 2026Price reduced $384,900 ActiveWas $404,900
-
Apr 15, 2026Price reduced $384,900 ActiveWas $400,000
-
Apr 7, 2026Price reduced $400,000 ActiveWas $404,900
-
Feb 25, 2026Previously listed $379,900 Off Market
-
Jan 13, 2026Status changed to Off Market $403,000 Off MarketActive -> Off Market
-
Oct 26, 2025Back on market $403,000 ActiveOff Market -> Active
-
Mar 2, 2025Previously listed $403,000 Off Market
-
May 31, 2023Sold $384,100 ClosedListed $384,100 · Sep 13, 2022 259 days on market 2 MLS regions
-
Sep 13, 2022Previously listed $384,100 Closed2 MLS regions
Property Details
Property Overview
- County
- Spartanburg
- Levels
- One and One Half
- Architectural Style
- Craftsman
Interior Details
- Flooring
- Carpet
- Luxury Vinyl
- Appliances
- Dishwasher
- Disposal
- Free-Standing Electric Range
- Range
- Microwave
- Gas Water Heater
- Laundry Features
- 1st Floor
- Laundry Room
- Interior Features
- High Ceilings
- Ceiling Fan(s)
- Vaulted Ceiling(s)
- Ceiling Smooth
- Granite Counters
- Open Floorplan
- Split Floor Plan
- Fireplace Features
- Gas Log
Parking And Garage
- Garage Spaces
- 2
- Parking Features
- Attached
- Paved
Exterior Features
- Roof
- Architectural
- Driveway
- Attached
- Paved
- Foundation
- Crawl Space
- Patio Porch
- Deck
- Construction
- Stone
- Vinyl Siding
Lot And Land
- Lot Features
- 1/2 Acre or Less
- Cul-De-Sac
- Lot Size Acres
- 0.6
Utilities And Systems
- Sewer
- Septic Tank
- Cooling
- Central Air
- Electric
- Heating
- Forced Air
- Natural Gas
- Water Source
- Public
Tax Information
- Annual Tax
- 2413
Primary Suite
- Features
- Double Sink
- Full Bath
- Primary on Main Lvl
- Shower Only
Listed by Michael Jenkins of Century 21 Blackwell & Co. Rea
Location
- Address
- 615 Forden Drive
- City
- Wellford, SC 29385
- Community
- Shady Grove Hills
- County
- Spartanburg
Schools
- Elementary
- Wellford
- Middle
- DR Hill
- High
- James F. Byrnes
School assignments may change. Contact the school district to confirm.
The information is being provided by Greater Greenville MLS. Information deemed reliable but not guaranteed. Information is provided for consumers’ personal, non-commercial use, and may not be used for any purpose other than the identification of potential properties for purchase. Copyright 2026 Greater Greenville MLS. All Rights Reserved.