
$775,000
600 Timber Lane
Weddington, NC 28104
About This Property
This Property Has Been Sold
This property sold 13 days ago and is no longer available for purchase.
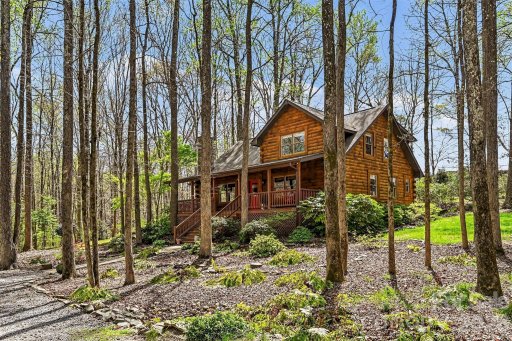
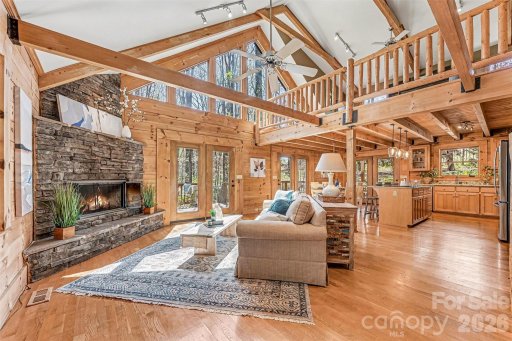
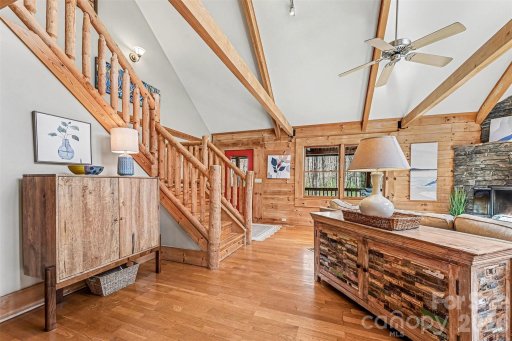
View active listings in White Oaks →Escape to rustic luxury in this stunning home nestled in a serene wooded setting, offering the perfect blend of cozy charm and modern comfort. Situated on nearly 3 private acres, this peaceful retreat features vaulted ceilings, exposed beams, a striking stone fireplace, and an open-concept floor plan designed for both relaxation and entertaining.
The beautifully appointed kitchen boasts granite countertops, a center island, and stainless steel appliances, making it ideal for everyday living and hosting guests. All bathrooms have been thoughtfully updated to create a spa-like experience.
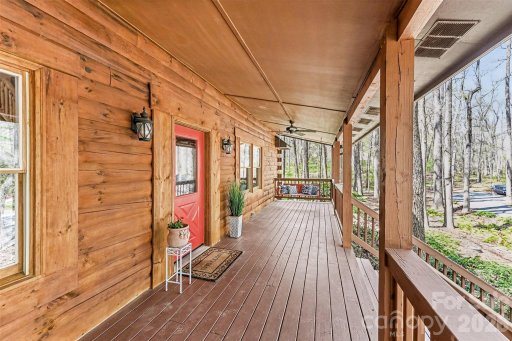
Start your mornings on the wraparound porch, listening to birdsong while enjoying your coffee. Later, unwind with your favorite book in the cozy loft reading nook.
CAR MLS # 297473400
Quick Facts
Time on Site
2 months ago
Property Type
Residential
Year Built
2000
Price/Sq.Ft.
$338
Property Details
Schools
Features & Amenities
Features:
- Kitchen Island
- Open Floorplan
- Pantry
- Walk-In Closet(s)
Location & Map
Map View
Loading map...
Additional Information
Utilities
- Septic Installed
- Electricity Connected
- Propane
- Well
Lot And Land
- Private
- Wooded
- Wetlands
- Shed(s)
Agent Contacts
- Palmetto Park Realty Team Fort Mill: 803.548.6123
Interior Details
- Electric
- Propane
- Pocket Doors
- Screen Door(s)
- Main Level
- Kitchen Island
- Open Floorplan
- Pantry
- Walk-In Closet(s)
Exterior Features
- Architectural Shingle
- Fire Pit
- Log
- Wood
Parking And Garage
- Circular Driveway
Financial Information
Dwelling And Structure
- Post and Beam
Basement And Foundation
- Crawl Space
Zoning And Restrictions
Square Footage And Levels
- One and One Half
Additional C A R Information

IDX information is provided exclusively for consumers' personal, non-commercial use only; it may not be used for any purpose other than to identify prospective properties consumers may be interested in purchasing. Data is deemed reliable but is not guaranteed accurate by the MLS GRID. Use of this site may be subject to an end user license agreement. Based on information submitted to the MLS GRID as of Wed, May 13, 2026. All data is obtained from various sources and may not have been verified by broker or MLS GRID. Supplied Open House Information is subject to change without notice. All information should be independently reviewed and verified for accuracy. Properties may or may not be listed by the office/agent presenting the information. Some IDX listings have been excluded from this website. Any use by you of search facilities of data on the site, other than by a consumer looking to purchase real estate, is prohibited. DMCA Notice: Palmetto Park Realty respects the intellectual property rights of others. If you believe that your work has been copied in a way that constitutes copyright infringement, please provide our designated agent with written notice containing the following information: (1) identification of the copyrighted work claimed to have been infringed; (2) identification of the material that is claimed to be infringing; (3) your contact information; (4) a statement that you have a good faith belief that use of the material is not authorized; and (5) a statement that the information in the notification is accurate and you are authorized to act on behalf of the copyright owner. Please send DMCA notices to: [email protected]
You Might Also Like...
Interested in selling in White Oaks?