8 Ridgemont Drive
Weaverville, NC 28787
$238/Sq Ft
3 bd · 3 ba · 3,202 sqft · $238/sqft
HOA & Association
About This Home
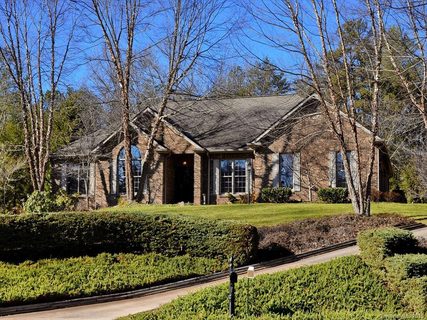
Tucked in the corner of the culdesac in highly-sought Reems Creek Golf Community this solid, beautifully maintained all brick 3+ bedroom home has everything you are looking for! The gentle driveway leads to a side-load garage with one step to the inside, through the laundry room to the big open eat-in kitchen. Well appointed kitchen with quartz counters, stainless appliances, GE Profile double-oven gas range with convection (30" and 6.
7cu.ft) and lots&lots&lots of cabinetry & storage. Vaulted and tray ceilings enhance the interior appeal with hardwood floors, tile and carpeted floors.
Perfect for social/family/entertaining with the kitchen flanking the living room and dining room area. Split bedroom plan on the main with a super huge primary suite and access to the fabulous backyard's screened porch and backyard activities. Full basement with den, third full bath, bonus room, craft room, amazing workshop area, & more storage - includes a lower level yard/golf cart garage too with door that opens to the craft room!
Backyard area includes all sorts of fun space for gardening or games complete with waterfall/pond and sports area as the seller's added-on purchasing 0.21 acre adjacent lot. New roof and water heater 2019 and other updates.
Easy 15-20 minutes to Downtown Asheville and just five minutes to Main Street Weaverville. Clubhouse is free to visit, membership optional and has a great restaurant so take advantage of all the amazing amenities including golf, pool, clubhouse and pickleball.
Property history
-
Jul 1, 2026Status changed to Off Market $762,500 Off MarketActive -> Off Market
-
Jun 12, 2026Price reduced $762,500 ActiveWas $774,500
-
May 22, 2026Price reduced $774,500 ActiveWas $799,500
Show 3 more Show less
-
May 15, 2026Listed for sale $799,500 Off MarketListed 126 Days
-
Apr 14, 2016Sold $436,820 ClosedListed $450,000 · Dec 9, 2015 127 days on market
-
Dec 9, 2015Previously listed $450,000 Closed
Property Details
Interior Details
- Heating
- Electric
- Natural Gas
- Flooring
- Carpet
- Tile
- Vinyl
- Wood
- Sqftmain
- 2412
- Roomcount
- 4
- Sqftlower
- 0
- Sqftthird
- 0
- Sqftupper
- 0
- Exclusions
- pool table
- Sqftgarage
- 484
- Bedroommain
- 3
- Fullbathmain
- 2
- Halfbathmain
- 0
- Door Features
- Mirrored Closet Door(s)
- Screen Door(s)
- Sliding Doors
- Half Bathrooms
- 0
- Bedroombasement
- 0
- Total Bathrooms
- 3
- Window Features
- Skylight(s)
- Fullbathbasement
- 1
- Laundry Features
- Laundry Chute
- Laundry Room
- Lower Level
- Main Level
- Multiple Locations
- Sqftunheatedmain
- 0
- Interior Features
- Built-in Features
- Entrance Foyer
- Open Floorplan
- Split Bedroom
- Whirlpool
- Mainlevelgarageyn
- 1
- Security Features
- Radon Mitigation System
- Sqftunheatedtotal
- 1622
- Fireplace Features
- Gas
- Gas Log
- Gas Vented
- Living Room
- Sqfttotalpropertyhla
- 3202
- Sqftunheatedbasement
- 1622
Dwelling And Structure
- Architectural Style
- Contemporary
- Ranch
- Traditional
Square Footage And Levels
- Levels
- One
- Above Grade Finished Area
- 2412
- Below Grade Finished Area
- 790
Parking And Garage
- Parking Features
- Driveway
- Attached Garage
- Garage Door Opener
- Garage Faces Side
- Garage Shop
- Golf Cart Garage
- Other - See Remarks
Exterior Features
- Roof
- Architectural Shingle
- Exterior Features
- Other - See Remarks
- Construction Materials
- Brick Full
- Patio And Porch Features
- Covered
- Deck
- Enclosed
- Patio
- Rear Porch
- Screened
Lot And Land
- Lot Features
- Cul-De-Sac
- Level
- Pond(s)
- Private
- Wooded
- Waterfall - Artificial
- Other - See Remarks
- Lot Size Acres
- 0.73
- Lot Size Units
- Acres
- Lot Size Dimensions
- .73 two lots
Basement And Foundation
- Basement
- Basement Garage Door
- Basement Shop
- Exterior Entry
- Full
- Interior Entry
- Partially Finished
- Storage Space
- Walk-Out Access
- Walk-Up Access
- Foundation Details
- Basement
Utilities
- Sewer
- Public Sewer
- Utilities
- Cable Available
- Cable Connected
- Fiber Optics
- Natural Gas
- Phone Connected
- Underground Power Lines
- Underground Utilities
- Water Source
- City
Financial Information
- Citytaxespaidto
- Weaverville
- Hoasubjecttodues
- Mandatory
Zoning And Restrictions
- Zoningspecification
- R-1
Listed by Cindy Ward (828-318-2082) · Weaverville Realty (828-658-0700)
Location
- Address
- 8 Ridgemont Drive
- City
- Weaverville, NC 28787
- Community
- Reems Creek Golf Community
Schools
- Elementary
- Weaverville/N. Windy Ridge
- Middle
- North Buncombe
- High
- North Buncombe
School assignments may change. Contact the school district to confirm.

Details provided by CANOPYMLS as Distributed by MLS Grid and may not match the public record.
IDX information is provided exclusively for consumers’ personal, non-commercial use only; it may not be used for any purpose other than to identify prospective properties consumers may be interested in purchasing. Data is deemed reliable but is not guaranteed accurate by the MLS GRID. Use of this site may be subject to an end user license agreement.
Based on information submitted to the MLS GRID as of Jun 28, 2026. All data is obtained from various sources and may not have been verified by broker or MLS GRID. Supplied Open House Information is subject to change without notice. All information should be independently reviewed and verified for accuracy. Properties may or may not be listed by the office/agent presenting the information.
Some IDX listings have been excluded from this website.
Any use by you of search facilities of data on the site, other than by a consumer looking to purchase real estate, is prohibited.
DMCA Notice: Palmetto Park Realty respects the intellectual property rights of others. If you believe that your work has been copied in a way that constitutes copyright infringement, please provide our designated agent with written notice containing the following information: (1) identification of the copyrighted work claimed to have been infringed; (2) identification of the material that is claimed to be infringing; (3) your contact information; (4) a statement that you have a good faith belief that use of the material is not authorized; and (5) a statement that the information in the notification is accurate and you are authorized to act on behalf of the copyright owner.
Please send DMCA notices to: hello@palmettopark.com