5 Northlake Drive
Weaverville, NC 28787
Est. $3,276/mo — See my rate
$253/Sq Ft
3 bd · 3 ba · 2,251 sqft · $253/sqft
About This Home
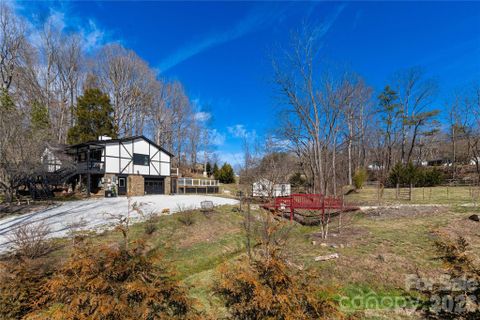
Escape to your own self-sustaining paradise with this extraordinary 1.82-acre eco-luxury sanctuary. This solar-powered estate seamlessly blends modern sophistication with homestead charm, featuring sun-drenched, open-concept living spaces, high-end appliances, a premium water filtration system, and a spacious kitchen accented by beautiful butcher block countertops.
Outside, a true gardener’s wonderland awaits, complete with two fenced pastures, a thriving orchard of figs, apples, peaches, pears, persimmons, and cherries, and even two resident goats and a sheep to naturally manage the lush vegetation. Designed for ultimate relaxation and entertaining, the property boasts expansive composite decking, a soothing hot tub, a cozy fire pit, and a deluxe dog run outfitted with hot and cold running water. Offering incredible financial versatility, the lower level features a separate entrance directly off the parking area, presenting a prime opportunity for a lock-off short-term rental or guest suite.
Property Details
Interior Details
- Heating
- Electric
- Heat Pump
- Wood Stove
- Flooring
- Laminate
- Tile
- Sqftmain
- 1334
- Roomcount
- 11
- Sqftlower
- 0
- Sqftthird
- 0
- Sqftupper
- 0
- Bedroommain
- 2
- Fullbathmain
- 2
- Halfbathmain
- 0
- Door Features
- French Doors
- Insulated Door(s)
- Half Bathrooms
- 0
- Bedroombasement
- 1
- Total Bathrooms
- 3
- Window Features
- Window Treatments
- Fullbathbasement
- 1
- Halfbathbasement
- 0
- Laundry Features
- In Basement
- Laundry Chute
- Laundry Room
- Sqftunheatedmain
- 0
- Interior Features
- Garden Tub
- Kitchen Island
- Open Floorplan
- Mainlevelgarageyn
- 0
- Security Features
- Carbon Monoxide Detector(s)
- Smoke Detector(s)
- Sqftunheatedtotal
- 398
- Fireplace Features
- Wood Burning Stove
- Sqfttotalpropertyhla
- 2251
- Sqftunheatedbasement
- 398
- Sqftsecondlivingquartershla
- 0
Dwelling And Structure
- Architectural Style
- Modern
- Accessibility Features
- Two or More Access Exits
Square Footage And Levels
- Levels
- One
- Above Grade Finished Area
- 1334
- Below Grade Finished Area
- 917
Parking And Garage
- Carport Spaces
- 0
- Parking Features
- Driveway
- Attached Garage
- Garage Faces Front
Exterior Features
- Roof
- Architectural Shingle
- Exterior Features
- Fence
- Fire Pit
- Hot Tub
- Construction Materials
- Hard Stucco
- Patio And Porch Features
- Deck
- Front Porch
Lot And Land
- Fencing
- Fenced
- Lot Features
- Creek Front
- Orchard(s)
- Pasture
- Wooded
- Lot Size Acres
- 1.82
- Lot Size Units
- Acres
- Other Structures
- Outbuilding
- Shed(s)
Basement And Foundation
- Basement
- Exterior Entry
- Partially Finished
- Walk-Out Access
- Foundation Details
- Basement
Waterfront And View
- Waterfront Features
- None
Utilities
- Sewer
- Septic Installed
- Utilities
- Cable Connected
- Electricity Connected
- Solar
- Water Source
- Well
Financial Information
- Citytaxespaidto
- No City Taxes Paid
- Hoasubjecttodues
- No
- Proposedspecialassessmentyn
- 0
Zoning And Restrictions
- Zoningspecification
- O U
Listed by Bennet Phillips (828-333-7070) · Asheville Realty Group (828-252-1910)
Location
- Address
- 5 Northlake Drive
- City
- Weaverville, NC 28787
- Community
- Northlake
Schools
- Elementary
- North Buncombe/N. Windy Ridge
- Middle
- North Buncombe
- High
- North Buncombe
School assignments may change. Contact the school district to confirm.

Details provided by CANOPYMLS as Distributed by MLS Grid and may not match the public record.
IDX information is provided exclusively for consumers’ personal, non-commercial use only; it may not be used for any purpose other than to identify prospective properties consumers may be interested in purchasing. Data is deemed reliable but is not guaranteed accurate by the MLS GRID. Use of this site may be subject to an end user license agreement.
Based on information submitted to the MLS GRID as of Jul 27, 2026. All data is obtained from various sources and may not have been verified by broker or MLS GRID. Supplied Open House Information is subject to change without notice. All information should be independently reviewed and verified for accuracy. Properties may or may not be listed by the office/agent presenting the information.
Some IDX listings have been excluded from this website.
Any use by you of search facilities of data on the site, other than by a consumer looking to purchase real estate, is prohibited.
DMCA Notice: Palmetto Park Realty respects the intellectual property rights of others. If you believe that your work has been copied in a way that constitutes copyright infringement, please provide our designated agent with written notice containing the following information: (1) identification of the copyrighted work claimed to have been infringed; (2) identification of the material that is claimed to be infringing; (3) your contact information; (4) a statement that you have a good faith belief that use of the material is not authorized; and (5) a statement that the information in the notification is accurate and you are authorized to act on behalf of the copyright owner.
Please send DMCA notices to: hello@palmettopark.com
Free account needed — create one to continue viewing homes.
Members see everything — free👋 Still browsing Northlake?
See everything on 5 Northlake Drive
Full photos, price history, and every active & pending home in Northlake with a free account.
 1 / 39
- ✓ Full price & tax history for this home
- ✓ Every active & pending Northlake listing
- ✓ Price-drop & new-listing alerts — you control them
Palmetto Park Realty Team
Check your messages
Enter your 6-digit code
We sent a code to .
You're in — want text alerts too?
Verify your number and we'll text you price drops and new Northlake listings. 1–2 texts a month, stop anytime.
You're in
Enjoy full access to 5 Northlake Drive and every home on Palmetto Park.