154 9999 Bear View Road
Weaverville, NC 28787
Est. $32,449/mo — See my rate
$894/Sq Ft
5 bd · 5 ba · 6,311 sqft · $894/sqft
About This Home
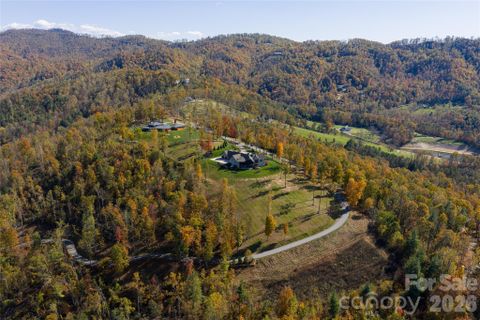
Across 38.45 acres overlooking Weaverville's desired Reems Creek Valley, this exceptional estate offering combines a luxury mountain residence with an adjoining 19.43-acre parcel, creating a rare opportunity for those seeking privacy, flexibility and the ability to expand beyond a traditional mountain home.
The combined acreage introduces a unique blend of long-range mountain views, usable land, mature hardwood forests, a private pond, and extensive estate potential just minutes from downtown Weaverville and Asheville. A circular driveway winds through natural landscaping, where stone elements are artfully integrated to create a striking and private arrival. Inside, the residence showcases a level of fit and finish that defines luxury mountain living.
A dramatic entry with herringbone-patterned hardwood floors introduces the home, flanked by a richly appointed office with custom built-ins and a formal dining room with tailored millwork. The great room unfolds with vaulted ceilings, exposed wood beams, and antler chandeliers, anchored by a statement fireplace with integrated cabinetry. Framed by soaring timber beams, the covered rear porch is a seamless extension of the home's design, offering scale and comfort.
Automated screens create an indoor-outdoor experience while preserving the sweeping mountain views, and a stone fireplace anchors the space for year-round enjoyment. Just beyond, an open-air grilling deck adds function and flow, ideal for effortless entertaining in an elevated setting. The kitchen is a showpiece and a functional culinary space, anchored by an oversized island with quartz surfaces and custom beam detailing.
A curated suite of Hestan appliances includes a commercial-grade range with griddle and dual ovens, wall oven, warming drawer, microwave and dishwasher, complemented by a built-in Miele espresso system. The walk-in scullery elevates functionality with extensive built-ins, a prep sink, quartz counters and a dedicated wine tower, while the adjacent breakfast nook captures morning light and views of the landscape. Privately positioned, the primary suite offers a retreat with vaulted ceilings, wood beam accents, a fireplace and direct access to a private deck overlooking the mountains.
The spa-inspired bath features herringbone tile flooring, a freestanding soaking tub, dual vanities with under-cabinet lighting and quartz countertops, and an oversized walk-in shower with dual heads and integrated seating. Barnwood accents, curated lighting and a custom walk-in closet complete the experience. Two additional guest suites on the main level provide comfort and privacy, while the lower level continues the home's sense of scale with a spacious family room, full bar and secondary kitchen, additional guest accommodations, and seamless access to outdoor living spaces.
The addition of the adjoining 19.43-acre parcel elevates the property into an estate offering. Featuring gently rolling wooded terrain, a picturesque pond with dock, and a substantial outbuilding used for tractor and equipment storage, the expanded acreage provides exceptional flexibility for a guest house, caretaker's residence, family compound, equestrian pursuits, recreational amenities, private trails or future estate expansion.
The combination of open view corridors, usable terrain, and natural privacy creates opportunities rarely available in such proximity to Asheville. Designed for everyday living and elevated entertaining, the estate includes an attached one-car garage connected by a breezeway to a two-car garage outfitted as a private gym, along with the peace of mind provided by a whole-home generator. Combining luxury craftsmanship, panoramic mountain views, a private pond, versatile outbuilding and 38.
45 acres of usable mountain land, this offering presents a compelling opportunity to create a legacy property in one of Western North Carolina's desirable settings.
Property Details
Interior Details
- Heating
- Forced Air
- Radiant Floor
- Flooring
- Tile
- Wood
- Sqftmain
- 3782
- Roomcount
- 20
- Sqftlower
- 0
- Sqftother
- 0
- Sqftthird
- 0
- Sqftupper
- 0
- Sqftgarage
- 1484
- Bedroommain
- 3
- Bedroomlower
- 0
- Bedroomthird
- 0
- Bedroomupper
- 0
- Fullbathmain
- 3
- Halfbathmain
- 1
- Door Features
- Insulated Door(s)
- Pocket Doors
- Sliding Doors
- Fullbathlower
- 0
- Fullbaththird
- 0
- Fullbathupper
- 0
- Halfbathlower
- 0
- Halfbaththird
- 0
- Halfbathupper
- 0
- Half Bathrooms
- 1
- Bedroombasement
- 2
- Bedroomsecondlq
- 0
- Total Bathrooms
- 6
- Window Features
- Insulated Window(s)
- Window Treatments
- Fullbathbasement
- 2
- Fullbathsecondlq
- 0
- Halfbathbasement
- 0
- Halfbathsecondlq
- 0
- Laundry Features
- Laundry Room
- Main Level
- Sqftunheatedmain
- 0
- Interior Features
- Built-in Features
- Entrance Foyer
- Kitchen Island
- Open Floorplan
- Split Bedroom
- Storage
- Walk-In Closet(s)
- Walk-In Pantry
- Mainlevelgarageyn
- 1
- Sqftunheatedlower
- 0
- Sqftunheatedthird
- 0
- Sqftunheatedtotal
- 1155
- Sqftunheatedupper
- 0
- Fireplace Features
- Gas Log
- Living Room
- Porch
- Primary Bedroom
- Sqfttotalpropertyhla
- 6311
- Sqftunheatedbasement
- 1155
- Sqftsecondlivingquarters
- 0
- Sqftsecondlivingquartershla
- 0
Dwelling And Structure
- Architectural Style
- Other
Square Footage And Levels
- Levels
- One
- Above Grade Finished Area
- 3782
- Below Grade Finished Area
- 2529
Parking And Garage
- Parking Features
- Circular Driveway
- Attached Garage
- Garage Faces Rear
Exterior Features
- Roof
- Architectural Shingle
- Exterior Features
- Gas Grill
- In-Ground Irrigation
- Construction Materials
- Hard Stucco
- Stone
- Patio And Porch Features
- Covered
- Deck
- Patio
- Rear Porch
- Screened
Lot And Land
- Lot Features
- Level
- Pond(s)
- Private
- Sloped
- Wooded
- Views
- Lot Size Acres
- 38.45
- Lot Size Units
- Acres
- Horse Amenities
- None
- Other Structures
- Outbuilding
Basement And Foundation
- Basement
- Daylight
- Exterior Entry
- Interior Entry
- Partially Finished
- Storage Space
- Walk-Out Access
- Walk-Up Access
- Foundation Details
- Basement
Waterfront And View
- View
- Long Range
- Mountain(s)
- Year Round
- Waterfront Features
- None
Utilities
- Sewer
- Septic Installed
- Utilities
- Propane
- Underground Power Lines
- Wired Internet Available
- Water Source
- City
Financial Information
- Citytaxespaidto
- No City Taxes Paid
- Hoasubjecttodues
- No
Zoning And Restrictions
- Zoningspecification
- O U
Listed by Alec Cantley (828-989-4487) · Premier Sotheby’s International Realty (828-277-3238)
Location
- Address
- 154 9999 Bear View Road
- City
- Weaverville, NC 28787
Schools
- Elementary
- Weaverville/N. Windy Ridge
- Middle
- North Buncombe
- High
- North Buncombe
School assignments may change. Contact the school district to confirm.

Details provided by CANOPYMLS as Distributed by MLS Grid and may not match the public record.
IDX information is provided exclusively for consumers’ personal, non-commercial use only; it may not be used for any purpose other than to identify prospective properties consumers may be interested in purchasing. Data is deemed reliable but is not guaranteed accurate by the MLS GRID. Use of this site may be subject to an end user license agreement.
Based on information submitted to the MLS GRID as of Jun 17, 2026. All data is obtained from various sources and may not have been verified by broker or MLS GRID. Supplied Open House Information is subject to change without notice. All information should be independently reviewed and verified for accuracy. Properties may or may not be listed by the office/agent presenting the information.
Some IDX listings have been excluded from this website.
Any use by you of search facilities of data on the site, other than by a consumer looking to purchase real estate, is prohibited.
DMCA Notice: Palmetto Park Realty respects the intellectual property rights of others. If you believe that your work has been copied in a way that constitutes copyright infringement, please provide our designated agent with written notice containing the following information: (1) identification of the copyrighted work claimed to have been infringed; (2) identification of the material that is claimed to be infringing; (3) your contact information; (4) a statement that you have a good faith belief that use of the material is not authorized; and (5) a statement that the information in the notification is accurate and you are authorized to act on behalf of the copyright owner.
Please send DMCA notices to: hello@palmettopark.com
Free account needed — create one to continue viewing homes.
Members see everything — free👋 Still browsing this community?
See everything on 154 9999 Bear View Road
Full photos, price history, and every active & pending home in this community with a free account.
 1 / 48
- ✓ Full price & tax history for this home
- ✓ Every active & pending this community listing
- ✓ Price-drop & new-listing alerts — you control them
Palmetto Park Realty Team
Check your messages
Enter your 6-digit code
We sent a code to .
You're in — want text alerts too?
Verify your number and we'll text you price drops and new this community listings. 1–2 texts a month, stop anytime.
You're in
Enjoy full access to 154 9999 Bear View Road and every home on Palmetto Park.