10 And 12 Dogwood Hills Lane
Weaverville, NC 28787
Est. $11,180/mo — See my rate
$478/Sq Ft
4 bd · 4 ba · 4,072 sqft · $478/sqft
About This Home
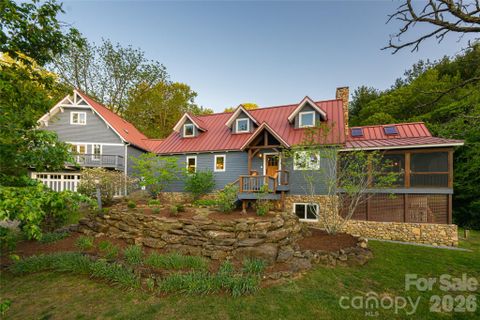
Luxury Timber Frame Estate on 20 Acres Near Asheville — Mountain Views, Creek, Geodesic Domes & Guest House.
Rarely does a property of this scope and character come to market in Western North Carolina. This one-of-a-kind timber frame estate sits on more than twenty private acres in the Reems Creek Valley in Weaverville, NC — just a short, idyllic drive from downtown Asheville — offering a remarkable combination of luxury mountain living, usable land, and income potential. With a spring-fed year-round creek, sweeping Blue Ridge views, open pasture, wooded hillside, and an extraordinary collection of structures, this is among the most distinctive properties available in Buncombe County.
The main residence is a true timber frame home with vaulted ceilings, skylights, and oak hardwood floors throughout the living areas. A stacked stone wood-burning fireplace anchors the living room, while tile floors run through the foyer, kitchen, and dining room. The kitchen features custom cabinetry, granite countertops, and a KitchenAid gas range. A screened front porch and a rear composite deck extend the living space outdoors, and the main-level primary suite opens via French doors to a private deck with an outdoor shower. The primary bath includes a jetted soaking tub, walk-in tile shower, and walk-in closet.
The upper level offers a vaulted loft and an additional bedroom with cork floors. The fully finished walkout basement includes a large recreation room, a guest bedroom with French doors to the yard, a second full bath with secondary washer/dryer hookups, and an oversized storage room with walk-in closet. A mudroom with built-ins and central vacuum add everyday practicality. The home is efficiently powered by a geothermal HVAC system and gas hot water heater, with a standing seam metal roof and freshly painted exterior completing the picture of a well-maintained mountain home.
A detached three-car garage features a fully appointed guest house above — ideal for multi-generational living, visiting guests, or short-term rental income. Two geodesic domes in the front meadow, each equipped with a mini-split system and electrical service, offer extraordinary flexibility: artist studios, wellness retreats, glamping accommodations, or additional rental income.
Whether you are searching for a luxury mountain estate near Asheville, a multi-structure property with income potential, a private retreat on acreage with a creek, or a timber frame home with guest quarters in Western North Carolina — this property is a singular answer to all of the above. A lifestyle property in the truest sense, offered in one of the most sought-after mountain communities in the Southeast.
3D Matterport Tours available for the main and guest homes!
Property Details
Interior Details
- Heating
- Geothermal
- Heat Pump
- Flooring
- Concrete
- Tile
- Wood
- Sqftmain
- 1653
- Roomcount
- 14
- Sqftlower
- 0
- Sqftother
- 0
- Sqftthird
- 0
- Sqftupper
- 863
- Sqftgarage
- 623
- Bedroommain
- 1
- Bedroomlower
- 0
- Bedroomthird
- 0
- Bedroomupper
- 1
- Fullbathmain
- 1
- Halfbathmain
- 1
- Fullbathlower
- 0
- Fullbaththird
- 0
- Fullbathupper
- 0
- Halfbathlower
- 0
- Halfbaththird
- 0
- Halfbathupper
- 0
- Half Bathrooms
- 1
- Bedroombasement
- 1
- Bedroomsecondlq
- 1
- Total Bathrooms
- 5
- Fullbathbasement
- 1
- Fullbathsecondlq
- 2
- Halfbathbasement
- 0
- Halfbathsecondlq
- 0
- Laundry Features
- In Basement
- In Bathroom
- Laundry Room
- Main Level
- Multiple Locations
- Sqftunheatedmain
- 0
- Interior Features
- Built-in Features
- Drop Zone
- Entrance Foyer
- Kitchen Island
- Mainlevelgarageyn
- 1
- Sqftunheatedlower
- 0
- Sqftunheatedthird
- 0
- Sqftunheatedtotal
- 0
- Sqftunheatedupper
- 0
- Fireplace Features
- Living Room
- Sqfttotalpropertyhla
- 5530
- Sqftunheatedbasement
- 0
- Sqftsecondlivingquarters
- 0
- Sqftsecondlivingquartershla
- 1458
Dwelling And Structure
- Architectural Style
- Post and Beam
Square Footage And Levels
- Levels
- Two
- Above Grade Finished Area
- 2516
- Below Grade Finished Area
- 1556
Parking And Garage
- Parking Features
- Driveway
- Detached Garage
Exterior Features
- Roof
- Metal
- Exterior Features
- Fire Pit
- Outdoor Shower
- Construction Materials
- Stone
- Wood
- Patio And Porch Features
- Covered
- Deck
- Front Porch
- Rear Porch
- Screened
Lot And Land
- Lot Features
- Creek Front
- Pasture
- Private
- Creek/Stream
- Wooded
- Views
- Lot Size Acres
- 20.69
- Lot Size Units
- Acres
Basement And Foundation
- Basement
- Daylight
- Exterior Entry
- Full
- Interior Entry
- Walk-Out Access
- Foundation Details
- Basement
Waterfront And View
- View
- Mountain(s)
- Year Round
- Waterfront Features
- None
Utilities
- Sewer
- Septic Installed
- Utilities
- Fiber Optics
- Propane
- Water Source
- Well
Financial Information
- Citytaxespaidto
- No City Taxes Paid
Zoning And Restrictions
- Zoningspecification
- O U
Listed by Alec Cantley (828-989-4487) · Premier Sotheby’s International Realty (828-277-3238)
Location
- Address
- 10 And 12 Dogwood Hills Lane
- City
- Weaverville, NC 28787
Schools
- Elementary
- Weaverville/N. Windy Ridge
- Middle
- North Buncombe
- High
- North Buncombe
School assignments may change. Contact the school district to confirm.

Details provided by CANOPYMLS as Distributed by MLS Grid and may not match the public record.
IDX information is provided exclusively for consumers’ personal, non-commercial use only; it may not be used for any purpose other than to identify prospective properties consumers may be interested in purchasing. Data is deemed reliable but is not guaranteed accurate by the MLS GRID. Use of this site may be subject to an end user license agreement.
Based on information submitted to the MLS GRID as of Jul 27, 2026. All data is obtained from various sources and may not have been verified by broker or MLS GRID. Supplied Open House Information is subject to change without notice. All information should be independently reviewed and verified for accuracy. Properties may or may not be listed by the office/agent presenting the information.
Some IDX listings have been excluded from this website.
Any use by you of search facilities of data on the site, other than by a consumer looking to purchase real estate, is prohibited.
DMCA Notice: Palmetto Park Realty respects the intellectual property rights of others. If you believe that your work has been copied in a way that constitutes copyright infringement, please provide our designated agent with written notice containing the following information: (1) identification of the copyrighted work claimed to have been infringed; (2) identification of the material that is claimed to be infringing; (3) your contact information; (4) a statement that you have a good faith belief that use of the material is not authorized; and (5) a statement that the information in the notification is accurate and you are authorized to act on behalf of the copyright owner.
Please send DMCA notices to: hello@palmettopark.com
Free account needed — create one to continue viewing homes.
Members see everything — free👋 Still browsing this community?
See everything on 10 And 12 Dogwood Hills Lane
Full photos, price history, and every active & pending home in this community with a free account.
 1 / 48
- ✓ Full price & tax history for this home
- ✓ Every active & pending this community listing
- ✓ Price-drop & new-listing alerts — you control them
Palmetto Park Realty Team
Check your messages
Enter your 6-digit code
We sent a code to .
You're in — want text alerts too?
Verify your number and we'll text you price drops and new this community listings. 1–2 texts a month, stop anytime.
You're in
Enjoy full access to 10 And 12 Dogwood Hills Lane and every home on Palmetto Park.